Skip main navigation
Closed
  • $529,000

    8408 190th AVENUE, Bristol, WI 53104

    5beds
    3,260sqft
    Single Family Residence
    Built in 2002
    9,147.6 Square Feet Lot
    $530,900 Zestimate®
    $162/sqft
    $3,903 Estimated rent

    Home value

    $530,900

    $483,000 - $584,000

    $3,903/mo

    Zestimate® history
    Loading
    Loading...

    Owner options

    List your home for rent

    $3,903/mo

    Rent Zestimate®

    Find your next renter with Zillow Rental Manager. Plus, with online applications, you can quickly screen prospective tenants – for free.

    Learn more

    $3,903/mo

    Rent Zestimate®

    Refinance and save

    $2,818/mo

    Est. payment

    Refinancing to a lower rate could help reduce your monthly payments and save thousands over the life of the loan.

    See today's rates

    $2,818/mo

    Est. payment

    Explore your selling options

    Work with a Zillow partner agent

    Leverage their expertise and Zillow's premium Showcase listings to get your home seen by more buyers.

    Get started

    List with your own agent

    Get your home in front of millions of buyers by listing it on Zillow.

    Learn how to do it

    Sell it yourself

    Take full control of how buyers see your home on Zillow by listing For Sale by Owner (FSBO).

    List your home

    What's special

    In ground sprinkling systemRecreation roomKitchen has an islandOak staircaseLocated in a cul-de-sacPlenty of storageOak floors
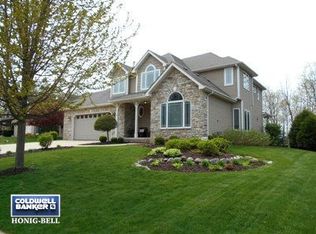
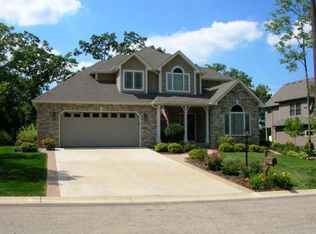
    Gorgeous two story home located in the sought after Oak Ridge subdivision in Bristol. This home is located in a cul-de-sac and offers tranquility and seclusion while surrounded by a wooded conservancy. Family room with gas fireplace, kitchen has an island, pantry and oak floors, formal dining room with French doors leading to the formal living room. Open foyer with oak floors which leads to an oak staircase leading to main bedroom with private bath and large walk-in closet. 3 extra bedrooms plus a bonus room for crafts/sewing. Finished lower level extra bedroom and private bath. Recreation room and plenty of storage. Two egress windows. Patio and hot tub over look the wooded conservancy. In ground sprinkling system.

    Zillow last checked:

    Listing updated:

    Listed by:

    Grace Parrish 262-914-5338,

    RealtyPro Professional Real Estate Group

    Bought with:

    Mary Ochoa-Petersen

    Source: WIREX MLS,MLS#: 1958783MLS LogoOriginating MLS: Metro MLS

    Facts & features

    Interior

    Bedrooms & bathrooms
    • Bedrooms: 5
    • Bathrooms: 4
    • Full bathrooms: 3
    • 1/2 bathrooms: 1
    Primary bedroom
    • Level: Upper
    • Area: 238
    • Dimensions: 17 x 14
    Bedroom 2
    • Level: Upper
    • Area: 156
    • Dimensions: 13 x 12
    Bedroom 3
    • Level: Upper
    • Area: 132
    • Dimensions: 12 x 11
    Bedroom 4
    • Level: Upper
    • Area: 132
    • Dimensions: 12 x 11
    Bedroom 5
    • Level: Lower
    • Area: 110
    • Dimensions: 11 x 10
    Bathroom
    • Features: Shower on Lower, Ceramic Tile, Whirlpool, Master Bedroom Bath: Tub/Shower Combo, Master Bedroom Bath, Shower Over Tub
    Dining room
    • Level: Main
    • Area: 168
    • Dimensions: 14 x 12
    Family room
    • Level: Main
    • Area: 208
    • Dimensions: 16 x 13
    Kitchen
    • Level: Main
    • Area: 273
    • Dimensions: 21 x 13
    Living room
    • Level: Main
    • Area: 240
    • Dimensions: 16 x 15
    Heating
    • Natural Gas, Forced Air
    Cooling
    • Central Air
    Appliances
    • Included: Dishwasher, Dryer, Microwave, Oven, Range, Refrigerator, Washer, Water Softener
    Features
    • Pantry, Walk-In Closet(s), Kitchen Island
    • Flooring: Wood
    • Basement: Finished,Full,Concrete
    Interior area
    • Total structure area: 3,260
    • Total interior livable area: 3,260 sqft
    • Finished area above ground: 2,410
    • Finished area below ground: 850

    Property

    Parking
    • Total spaces: 2.5
    • Parking features: Garage Door Opener, Attached, 2 Car
    • Attached garage spaces: 2.5
    Features
    • Levels: Two
    • Stories: 2
    • Patio & porch: Patio
    • Exterior features: Sprinkler System
    • Has spa: Yes
    • Spa features: Private, Bath
    Lot
    • Size: 9,147 sqft
    • Features: Wooded
    Details
    • Parcel number: 3741210840319
    • Zoning: SFR
    • Special conditions: Arms Length

    Construction

    Type & style
    • Home type: SingleFamily
    • Architectural style: Contemporary
    • Property subtype: Single Family Residence
    Materials
    • Brick, Brick/Stone, Aluminum Trim, Vinyl Siding
    Condition
    • 21+ Years
    • New construction: No
    • Year built: 2002

    Utilities & green energy

    • Sewer: Public Sewer
    • Water: Public
    • Utilities for property: Cable Available

    Community & neighborhood

    Location
    • Region: Bristol
    • Subdivision: Oak Ridge
    • Municipality: Bristol

    Price history

    DateEventPrice
    5/27/2026Sold$529,000$162/sqft
    Source: WIREX MLS #1958783 Report a problem
    4/23/2026Contingent$529,000$162/sqft
    Source: WIREX MLS #1958783 Report a problem
    4/21/2026Listed for sale$529,000+82.4%$162/sqft
    Source: WIREX MLS #1958783 Report a problem
    4/27/2015Sold$290,000-2%$89/sqft
    Source: MRED as distributed by MLS GRID #08847146 Report a problem
    2/25/2015Listed for sale$295,900$91/sqft
    Source: Bear Realty of Kenosha #1405902 Report a problem

    Public tax history

    YearProperty taxesTax assessment
    2024$6,143 +18.4%$345,500
    2023$5,188 -0.5%$345,500
    2022$5,212 +1%$345,500
    2021$5,161 -4.5%$345,500
    2020$5,407 +6.3%$345,500
    2019$5,086 +6.1%$345,500 +29.8%
    2018$4,792 -9.4%$266,200
    2017$5,290 +1.9%$266,200
    2016$5,193 +7.1%$266,200
    2015$4,850 -1.2%$266,200
    2014$4,911 $266,200 +3.7%
    2013$4,911 -16.9%$256,800 -29.2%
    2012$5,911 -7.3%$362,800
    2011$6,376 +2.3%$362,800
    2010$6,231 $362,800

    Find assessor info on the county website

    Neighborhood: 53104

    Nearby schools

    GreatSchools rating
    Schools provided by the listing agent
    • Elementary: Bristol
    • High: Central
    • District: Bristol #1

    Source: WIREX MLS. This data may not be complete. We recommend contacting the local school district to confirm school assignments for this home.

    Get a cash offer in 3 minutes
    Find out how much your home could sell for in as little as 3 minutes with a no-obligation cash offer.
    Estimated market value
    $530,900
    Get a cash offer in 3 minutes
    Find out how much your home could sell for in as little as 3 minutes with a no-obligation cash offer.
    Estimated market value
    $530,900