Skip main navigation
Sold for $660,000
Street View
  • $660,000

    8408 Bates Dr, Bowie, MD 20720

    4beds
    3,894sqft
    Single Family Residence
    Built in 1995
    0.27 Acres Lot
    $690,100 Zestimate®
    $169/sqft
    $4,190 Estimated rent

    Home value

    $690,100

    $656,000 - $725,000

    $4,190/mo

    Zestimate® history
    Loading
    Loading...

    Owner options

    List your home for rent

    $4,190/mo

    Rent Zestimate®

    Find your next renter with Zillow Rental Manager. Plus, with online applications, you can quickly screen prospective tenants – for free.

    Learn more

    $4,190/mo

    Rent Zestimate®

    Refinance and save

    $4,241/mo

    Est. payment

    Refinancing to a lower rate could help reduce your monthly payments and save thousands over the life of the loan.

    See today's rates

    $4,241/mo

    Est. payment

    Explore your selling options

    Work with a Zillow partner agent

    Leverage their expertise and Zillow's premium Showcase listings to get your home seen by more buyers.

    Get started

    List with your own agent

    Get your home in front of millions of buyers by listing it on Zillow.

    Learn how to do it

    Sell it yourself

    Take full control of how buyers see your home on Zillow by listing For Sale by Owner (FSBO).

    List your home

    What's special

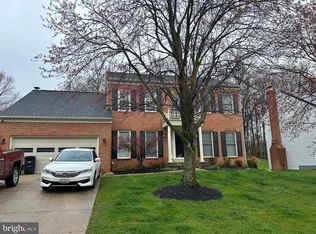
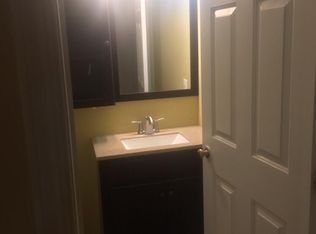
    Full third bathBrick frontMaster bathNewer roofNew sinkNatural lightNew quartz countertops
    Welcome to this charming, almost 4000 sqft colonial home in Springfield Manor! This NV Homes built beauty is filled with delightful features that are sure to capture your heart. As you step inside, you'll be greeted by an abundance of natural light that illuminates the gleaming hardwood floors on the main level. The elegant living room with a charming bay window and elegant dining room offer generously sized formal entertaining spaces. The kitchen is a chef's dream, with new quartz countertops, new sink and new stainless steel appliances that shine in their new space. Flowing from the kitchen/breakfast area, the step down spacious family room with tall ceilings is highlighted by a wood-burning fireplace and a ceiling fan. The entire interior has been freshly painted from top to bottom and new light fixtures throughout. In the refreshed upper level, you'll find updated rooms and cozy new carpet. The peaceful master bedroom retreat suite with vaulted ceilings and an abundance of closet space is sure to delight. Relax and unwind in the master bath with a dual sink vanity, separate shower and soaking tub. Three additional bright and spacious bedrooms, each with generous closet space, share the hall bath. Additional features include a water heater installed in 2022, a newer roof from 2020. The expansive fully finished recreation room with new LVP flooring, a full third bath and walkout stairs offers endless possibilities for entertainment and relaxation. The exterior of the home is equally impressive, with a brick front with trim that has been freshly painted and new light fixtures that add to its curb appeal. The .27 acre yard provides plenty of space for outdoor activities and backs to serene trees, offering a tranquil setting. Don't miss the opportunity to make this exceptional property your own. Schedule a showing today and experience the beauty and comfort that this home in Springfield Manor has to offer.

    Zillow last checked:

    Listing updated:

    Listed by:

    Lex Lianos 703-340-7470,

    Compass,

    Co-Listing Agent: Janet Kang 703-628-3822,

    Compass

    Bought with:

    Tonga Turner, SP40000675

    Samson Properties

    Source: Bright MLS,MLS#: MDPG2097916MLS Logo

    Facts & features

    Interior

    Bedrooms & bathrooms
    • Bedrooms: 4
    • Bathrooms: 4
    • Full bathrooms: 3
    • 1/2 bathrooms: 1
    • Main level bathrooms: 1
    Rooms
    • Room types: Living Room, Dining Room, Primary Bedroom, Kitchen, Family Room, Den, Laundry, Recreation Room
    Basement
    • Area: 1268
    Heating
    • Forced Air, Natural Gas
    Cooling
    • Central Air, Ceiling Fan(s), Electric
    Appliances
    • Included: Down Draft, Dishwasher, Disposal, Dryer, Exhaust Fan, Double Oven, Oven, Refrigerator, Stainless Steel Appliance(s), Washer, Water Heater, Gas Water Heater
    • Laundry: Upper Level, Dryer In Unit, Has Laundry, Washer In Unit, Laundry Room
    Features
    • Breakfast Area, Ceiling Fan(s), Dining Area, Family Room Off Kitchen, Formal/Separate Dining Room, Eat-in Kitchen, Kitchen Island, Primary Bath(s), Pantry, Recessed Lighting, Soaking Tub, Upgraded Countertops, Walk-In Closet(s), Dry Wall
    • Flooring: Carpet, Ceramic Tile, Hardwood, Luxury Vinyl, Wood
    • Basement: Partial,Connecting Stairway,Finished,Improved,Interior Entry,Exterior Entry,Concrete,Rear Entrance,Walk-Out Access,Windows
    • Number of fireplaces: 1
    Interior area
    • Total structure area: 3,894
    • Total interior livable area: 3,894 sqft
    • Finished area above ground: 2,626
    • Finished area below ground: 1,268

    Property

    Parking
    • Total spaces: 4
    • Parking features: Garage Door Opener, Attached, Driveway, On Street
    • Attached garage spaces: 2
    • Uncovered spaces: 2
    Accessibility
    • Accessibility features: None
    Features
    • Levels: Three
    • Stories: 3
    • Exterior features: Rain Gutters, Sidewalks
    • Pool features: Community
    • Has view: Yes
    • View description: Trees/Woods
    Lot
    • Size: 0.27 Acres
    Details
    • Additional structures: Above Grade, Below Grade
    • Parcel number: 17141664101
    • Zoning: RR
    • Special conditions: Standard

    Construction

    Type & style
    • Home type: SingleFamily
    • Architectural style: Colonial
    • Property subtype: Single Family Residence
    Materials
    • Frame
    • Foundation: Slab
    • Roof: Shingle
    Condition
    • Excellent
    • New construction: No
    • Year built: 1995
    Details
    • Builder name: NV Homes

    Utilities & green energy

    • Sewer: Public Sewer
    • Water: Public

    Community & HOA

    Community
    • Security: Carbon Monoxide Detector(s), Electric Alarm, Security System
    • Subdivision: Springfield Manor
    HOA
    • Has HOA: Yes
    • HOA fee: $77 monthly
    • HOA name: SPRINGFIELD MANOR HOA
    Location
    • Region: Bowie

    Financial & listing details

    • Price per square foot: $169/sqft
    • Tax assessed value: $485,867
    • Annual tax amount: $7,006
    • Date on market: 11/30/2023
    • Listing agreement: Exclusive Right To Sell
    • Exclusions: Windows, Jetted Tub, Alarm / Intercom, Satellite Dish - Sold As-is
    • Ownership: Fee Simple

    Price history

    DateEventPrice
    12/22/2023Sold$660,000+5.6%$169/sqft
    Source: Bright MLS #MDPG2097916 Report a problem
    12/5/2023Contingent$625,000$161/sqft
    Source: Bright MLS #MDPG2097916 Report a problem
    12/1/2023Listed for sale$625,000+143.3%$161/sqft
    Source: Bright MLS #MDPG2097916 Report a problem
    9/7/1994Sold$256,875+280.8%$66/sqft
    Source: Public Record Report a problem
    5/27/1994Sold$67,450$17/sqft
    Source: Public Record Report a problem

    Public tax history

    YearProperty taxesTax assessment
    2025$8,590 +46.6%$568,200 +7.8%
    2024$5,861 +8.5%$527,033 +8.5%
    2023$5,403 +9.3%$485,867 +9.3%
    2022$4,945 +3.9%$444,700 +3.9%
    2021$4,761 +4%$428,167 +4%
    2020$4,577 -19.4%$411,633 +7.7%
    2019$5,679 $382,200
    2018$5,679 +3.5%$382,200 +3.5%
    2017$5,488 +13%$369,300 +3.6%
    2016$4,856 $356,400 +6.7%
    2015$4,856 $333,900 +7.2%
    2014$4,856 $311,400 +7.8%
    2013-- $288,900
    2012-- $288,900
    2011-- $288,900 -41.6%
    2010-- $495,080 +8.1%
    2009-- $457,986 +8.8%
    2008-- $420,893 +9.7%
    2007-- $383,800 +14.3%
    2006-- $335,836 +16.7%
    2005-- $287,873 +20%
    2004-- $239,910
    2003-- $239,910 +5.7%
    2002-- $226,970 +12.9%
    2001-- $201,090
    Find assessor info on the county website

    Neighborhood: 20720

    Nearby schools

    GreatSchools rating
    Schools provided by the listing agent
    • District: Prince George's County Public Schools

    Source: Bright MLS. This data may not be complete. We recommend contacting the local school district to confirm school assignments for this home.

    Get a cash offer in 3 minutes
    Find out how much your home could sell for in as little as 3 minutes with a no-obligation cash offer.
    Estimated market value
    $690,100
    Get a cash offer in 3 minutes
    Find out how much your home could sell for in as little as 3 minutes with a no-obligation cash offer.
    Estimated market value
    $690,100