Skip main navigation
Sold for $909,000
  • $909,000

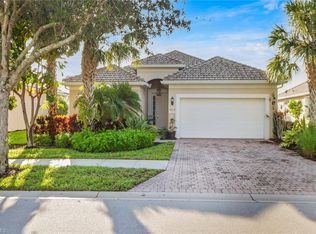
    8408 Benelli CT, NAPLES, FL 34114

    3beds
    2,188sqft
    Single Family Residence
    Built in 2013
    -- sqft lot
    $794,800 Zestimate®
    $415/sqft
    $6,023 Estimated rent

    Home value

    $794,800

    $755,000 - $835,000

    $6,023/mo

    Zestimate® history
    Loading
    Loading...

    Owner options

    List your home for rent

    $6,023/mo

    Rent Zestimate®

    Find your next renter with Zillow Rental Manager. Plus, with online applications, you can quickly screen prospective tenants – for free.

    Learn more

    $6,023/mo

    Rent Zestimate®

    Refinance and save

    $10,955/mo

    Est. payment

    Refinancing to a lower rate could help reduce your monthly payments and save thousands over the life of the loan.

    See today's rates

    $10,955/mo

    Est. payment

    Explore your selling options

    Work with a Zillow partner agent

    Leverage their expertise and Zillow's premium Showcase listings to get your home seen by more buyers.

    Get started

    List with your own agent

    Get your home in front of millions of buyers by listing it on Zillow.

    Learn how to do it

    Sell it yourself

    Take full control of how buyers see your home on Zillow by listing For Sale by Owner (FSBO).

    List your home

    What's special

    Custom nassau poolTot lotLap poolRegional hospitalLighted tennisCrown moldingNew roof
    VeronaWalk

    Zillow last checked:

    Listing updated:

    Listed by:

    Vic Cuccia 239-580-7500,

    Veronawalk Realty, Inc.,

    Kody Kuntzman 239-450-2647,

    Veronawalk Realty, Inc.

    Bought with:

    Vic Cuccia

    Veronawalk Realty, Inc.

    Irene Schmitt

    The Real Estate Agency SW Fla

    Source: SWFLMLS,MLS#: 223094748MLS LogoOriginating MLS: Naples

    Facts & features

    Interior

    Bedrooms & bathrooms
    • Bedrooms: 3
    • Bathrooms: 2
    • Full bathrooms: 2
    Bedroom
    • Features: First Floor Bedroom, Master BR Ground, Split Bedrooms
    Dining room
    • Features: Breakfast Bar, Dining - Family, Eat-in Kitchen
    Kitchen
    • Features: Island, Pantry
    Heating
    • Central
    Cooling
    • Ceiling Fan(s), Central Air
    Appliances
    • Included: Electric Cooktop, Dishwasher, Dryer, Microwave, Refrigerator/Freezer, Refrigerator/Icemaker, Self Cleaning Oven, Washer
    • Laundry: Inside, Laundry Tub
    Features
    • Built-In Cabinets, Closet Cabinets, Laundry Tub, Pantry, Window Coverings, Great Room, Guest Bath, Guest Room, Home Office, Laundry in Residence, Screened Lanai/Porch
    • Flooring: Tile
    • Doors: Impact Resistant Doors
    • Windows: Window Coverings
    • Has fireplace: No
    Interior area
    • Total structure area: 2,595
    • Total interior livable area: 2,188 sqft

    Property

    Parking
    • Total spaces: 2
    • Parking features: Covered, Driveway, Attached
    • Attached garage spaces: 2
    • Has uncovered spaces: Yes
    Features
    • Stories: 1
    • Patio & porch: Deck, Patio, Screened Lanai/Porch
    • Has private pool: Yes
    • Pool features: Community, In Ground, Concrete, Electric Heat
    • Has spa: Yes
    • Spa features: In Ground, Concrete, Heated
    • Has view: Yes
    • View description: Lake, Landscaped Area
    • Has water view: Yes
    • Water view: Lake
    • Waterfront features: Lake
    • Frontage type: Lakefront
    Lot
    • Features: Regular
    Details
    • Parcel number: 79904163841

    Construction

    Type & style
    • Home type: SingleFamily
    • Architectural style: Ranch
    • Property subtype: Single Family Residence
    Materials
    • Block, Stucco
    • Foundation: Concrete Block
    • Roof: Tile
    Condition
    • New construction: No
    • Year built: 2013

    Utilities & green energy

    • Water: Central

    Community & neighborhood

    Security
    • Security features: Security System, Smoke Detector(s), Gated Community
    Community
    • Community features: Clubhouse, Park, Pool, Fitness Center, Restaurant, Sidewalks, Street Lights, Gated
    Location
    • Region: Naples
    • Subdivision: VERONA WALK

    HOA & financial

    HOA
    • Has HOA: Yes
    • HOA fee: $5,392 annually
    • Amenities included: Basketball Court, Beauty Salon, Bike And Jog Path, Bocce Court, Business Center, Clubhouse, Park, Pool, Community Room, Fitness Center, Hobby Room, Internet Access, Library, Pickleball, Restaurant, Sidewalk, Streetlight, Car Wash Area

    Price history

    DateEventPrice
    2/22/2024Sold$909,000$415/sqft
    Source: SWFLMLS #223094748 Report a problem
    1/13/2024Pending sale$909,000$415/sqft
    Source: SWFLMLS #223094748 Report a problem
    1/4/2024Listed for sale$909,000+149.1%$415/sqft
    Source: SWFLMLS #223094748 Report a problem
    5/29/2013Sold$364,904$167/sqft
    Source: Public Record Report a problem

    Public tax history

    YearProperty taxesTax assessment
    2025$5,588 +9.8%$467,857 +5.9%
    2024$5,091 +28.5%$441,596 +3%
    2023$3,961 -2.7%$428,734 +3%
    2022$4,072 -0.9%$416,247 +3%
    2021$4,109 +2.5%$404,123 +1.4%
    2020$4,010 +1.8%$398,543 +2.3%
    2019$3,938 +2.3%$389,583 +1.9%
    2018$3,848 -20.2%$382,319 +2.1%
    2017$4,825 -0.8%$374,455 +2.1%
    2016$4,865 +1.9%$366,753 +0.7%
    2015$4,776 -0.6%$364,204 +18.9%
    2014$4,803 +682.5%$306,313 +1025.1%
    2013$614 $27,225

    Find assessor info on the county website

    Neighborhood: Verona Walk

    Nearby schools

    GreatSchools rating
    Get pre-qualified for a loan
    At Zillow Home Loans, we can pre-qualify you in as little as 5 minutes with no impact to your credit score.

    An equal housing lender. NMLS #10287.

    Sell for more on Zillow
    Get a Zillow Showcase℠ listing at no additional cost and you could sell for .
    $794,800
    2% more
    +$15,896
    With Zillow Showcase(estimated)
    $810,696