Welcome Home! Don't miss this beautifully maintained and updated home nestled in the highly sought-after Craig Ranch community. This spacious residence offers the perfect blend of comfort, style, and convenience with an open-concept layout designed for modern living. Many incredible updates including NEW HVAC units, Dishwasher, Lighting, Sink Disposal, Bedroom Fans, Hot Water Heater, Carpet, Paint, Complete new Landscaping work in front and backyard. See full list of updates for complete list. Step inside to find a bright and inviting living area with soaring ceilings, wood-look floors, and large windows that fill the home with natural light. The gourmet kitchen features granite countertops, gas stovetop, ample cabinet and pantry space, perfect for both everyday meals and entertaining guests. The primary suite provides a peaceful retreat with a spa-like ensuite bathroom, complete with dual vanities, a jetted tub, and a separate shower. Secondary bedrooms upstairs are generously sized and versatile for guests, family, or a home office. Multiple living and dining spaces, front dining room can also be used as an office and extra large media room upstairs can also be a wonderful 4th Bedroom if needed. Outside, enjoy a private backyard with a covered patio with lights and TV ideal for grilling, relaxing, or gatherings.
Located in the award-winning Frisco ISD, with the sought-after Ogle elementary school within walking distance, this home is just minutes from shopping, dining, parks, walking trails, and the TPC Craig Ranch golf course. With easy access to Highway 121 and the Dallas North Tollway, commuting and convenience are at your fingertips. Don’t miss this opportunity to own a stunning home in one of McKinney’s premier neighborhoods!
Sold
Price Unknown
8408 Blacktail Trl, McKinney, TX 75070
3beds
2,539sqft
Single Family Residence
Built in 2003
5,662 Square Feet Lot
$478,400 Zestimate®
$--/sqft
$2,639 Estimated rent
Home value
$478,400
$450,000 - $507,000
$2,639/mo
Zestimate® history
Owner options
List your home for rent
$2,639/mo
Rent Zestimate®
Find your next renter with Zillow Rental Manager. Plus, with online applications, you can quickly screen prospective tenants – for free.
$2,639/mo
Rent Zestimate®
Refinance and save
$905/mo
Est. payment
Refinancing to a lower rate could help reduce your monthly payments and save thousands over the life of the loan.
$905/mo
Est. payment
Explore your selling options
Work with a Zillow partner agent
Leverage their expertise and Zillow's premium Showcase listings to get your home seen by more buyers.
Get startedList with your own agent
Get your home in front of millions of buyers by listing it on Zillow.
Learn how to do itSell it yourself
Take full control of how buyers see your home on Zillow by listing For Sale by Owner (FSBO).
List your homeWhat's special
Private backyardGranite countertopsGourmet kitchenSpa-like ensuite bathroomOpen-concept layout
Zillow last checked:
Listing updated:
Listed by:
Kelly Inman 0698120 214-674-7046,
Compass RE Texas, LLC 469-210-8288
Bought with:
Omar Al-Tememe
RE/MAX Dallas Suburbs
Source: NTREIS,MLS#: 21062079
Facts & features
Interior
Bedrooms & bathrooms
- Bedrooms: 3
- Bathrooms: 3
- Full bathrooms: 2
- 1/2 bathrooms: 1
Primary bedroom
- Features: Ceiling Fan(s), Dual Sinks, Double Vanity, En Suite Bathroom, Jetted Tub, Linen Closet, Sitting Area in Primary, Separate Shower, Walk-In Closet(s)
- Level: First
- Dimensions: 17 x 14
Bedroom
- Features: Ceiling Fan(s), Walk-In Closet(s)
- Level: Second
- Dimensions: 14 x 12
Bedroom
- Features: Ceiling Fan(s), Walk-In Closet(s)
- Level: Second
- Dimensions: 12 x 12
Breakfast room nook
- Features: Eat-in Kitchen, Granite Counters, Kitchen Island, Pantry
- Level: First
- Dimensions: 12 x 10
Dining room
- Level: First
- Dimensions: 12 x 12
Kitchen
- Features: Breakfast Bar, Built-in Features, Eat-in Kitchen, Granite Counters, Kitchen Island, Pantry, Walk-In Pantry
- Level: First
- Dimensions: 13 x 12
Living room
- Features: Ceiling Fan(s), Fireplace
- Level: First
- Dimensions: 21 x 16
Media room
- Features: Ceiling Fan(s)
- Level: Second
- Dimensions: 17 x 16
Utility room
- Features: Built-in Features, Utility Room
- Level: First
- Dimensions: 7 x 6
Heating
- Central, Electric, ENERGY STAR/ACCA RSI Qualified Installation, ENERGY STAR Qualified Equipment
Cooling
- Attic Fan, Central Air, Ceiling Fan(s), Electric, ENERGY STAR Qualified Equipment
Appliances
- Included: Built-In Gas Range, Dishwasher, Electric Oven, Gas Cooktop, Disposal, Microwave, Vented Exhaust Fan
- Laundry: Washer Hookup, Electric Dryer Hookup, Laundry in Utility Room
Features
- Cathedral Ceiling(s), Decorative/Designer Lighting Fixtures, Double Vanity, Eat-in Kitchen, Granite Counters, High Speed Internet, Kitchen Island, Open Floorplan, Pantry, Cable TV, Walk-In Closet(s)
- Flooring: Carpet, Ceramic Tile, Luxury Vinyl Plank
- Windows: Window Coverings
- Has basement: No
- Number of fireplaces: 1
- Fireplace features: Gas Log
Interior area
- Total interior livable area: 2,539 sqft
Property
Parking
- Total spaces: 2
- Parking features: Door-Single, Epoxy Flooring, Garage, Garage Door Opener, Garage Faces Side
- Attached garage spaces: 2
Features
- Levels: Two
- Stories: 2
- Patio & porch: Rear Porch, Patio, Terrace, Covered
- Exterior features: Private Yard, Rain Gutters
- Pool features: None, Community
- Fencing: Wood
Lot
- Size: 5,662 Square Feet
- Features: Back Yard, Interior Lot, Lawn, Landscaped, Subdivision, Few Trees
Details
- Parcel number: R817600N00401
Construction
Type & style
- Home type: SingleFamily
- Architectural style: Traditional,Detached
- Property subtype: Single Family Residence
Materials
- Brick
- Foundation: Slab
- Roof: Shingle
Condition
- Year built: 2003
Utilities & green energy
- Sewer: Public Sewer
- Water: Public
- Utilities for property: Sewer Available, Water Available, Cable Available
Green energy
- Energy efficient items: HVAC, Insulation, Lighting, Rain/Freeze Sensors, Thermostat, Water Heater, Windows
Community & HOA
Community
- Features: Playground, Park, Pool, Sidewalks, Trails/Paths, Curbs
- Security: Security System
- Subdivision: Craig Ranch North Ph 2c
HOA
- Has HOA: Yes
- Services included: All Facilities
- HOA fee: $905 annually
- HOA name: CMA Management @ Craig Ranch
- HOA phone: 972-548-9191
Location
- Region: Mckinney
Financial & listing details
- Tax assessed value: $479,445
- Annual tax amount: $7,855
- Date on market: 9/18/2025
- Cumulative days on market: 2 days
Price history
| Date | Event | Price |
|---|---|---|
| 10/20/2025 | Sold | -- |
Source: NTREIS #21062079 Report a problem | ||
| 9/26/2025 | Pending sale | $475,000$187/sqft |
Source: NTREIS #21062079 Report a problem | ||
| 9/22/2025 | Contingent | $475,000$187/sqft |
Source: NTREIS #21062079 Report a problem | ||
| 9/18/2025 | Listed for sale | $475,000-11.2%$187/sqft |
Source: NTREIS #21062079 Report a problem | ||
| 1/31/2024 | Sold | -- |
Source: NTREIS #20488885 Report a problem | ||
| 1/17/2024 | Pending sale | $535,000$211/sqft |
Source: NTREIS #20488885 Report a problem | ||
| 12/20/2023 | Contingent | $535,000$211/sqft |
Source: NTREIS #20488885 Report a problem | ||
| 12/15/2023 | Price change | $535,000+53.7%$211/sqft |
Source: NTREIS #20488885 Report a problem | ||
| 3/24/2021 | Pending sale | $348,000$137/sqft |
Source: NTREIS #14531253 Report a problem | ||
| 3/11/2021 | Listed for sale | $348,000+33.8%$137/sqft |
Source: NTREIS #14531253 Report a problem | ||
| 12/22/2015 | Sold | -- |
Source: Agent Provided Report a problem | ||
| 11/24/2015 | Pending sale | $260,000$102/sqft |
Source: RE/MAX Dallas Suburbs #13268205 Report a problem | ||
| 11/4/2015 | Listed for sale | $260,000+44.5%$102/sqft |
Source: RE/MAX Dallas Suburbs #13268205 Report a problem | ||
| 7/11/2009 | Listing removed | $179,900$71/sqft |
Source: Judith Parish #11129083 Report a problem | ||
| 6/21/2009 | Price change | $179,900+0.5%$71/sqft |
Source: Judith Parish #11129083 Report a problem | ||
| 3/2/2009 | Price change | $179,000-0.5%$71/sqft |
Source: Judith Parish #11129083 Report a problem | ||
| 1/26/2009 | Price change | $179,900+0.5%$71/sqft |
Source: Judith Parish #11129083 Report a problem | ||
| 1/13/2009 | Listed for sale | $179,000$71/sqft |
Source: Judith Parish #11129083 Report a problem | ||
| 11/14/2006 | Sold | -- |
Source: Public Record Report a problem | ||
Public tax history
| Year | Property taxes | Tax assessment |
|---|---|---|
| 2025 | $6,429 -6% | $479,445 +2% |
| 2024 | $6,836 +7.3% | $470,000 +5.5% |
| 2023 | $6,368 -11.4% | $445,411 +10% |
| 2022 | $7,190 +20.7% | $404,919 +29.4% |
| 2021 | $5,957 +2.9% | $312,987 +5.6% |
| 2020 | $5,787 -7.6% | $296,431 -5.7% |
| 2019 | $6,265 +1.1% | $314,263 +6.3% |
| 2018 | $6,196 +10.2% | $295,760 +10% |
| 2017 | $5,623 | $268,873 +3.8% |
| 2016 | $5,623 | $258,982 |
Find assessor info on the county website
Neighborhood: Craig Ranch
Nearby homes
- $496,5005 bd3 ba3.3k sqft8500 Blacktail Trl, McKinney, TX 75070Off Market

- $392,8003 bd2 ba2.4k sqft8404 Blacktail Trl, McKinney, TX 75070Off Market
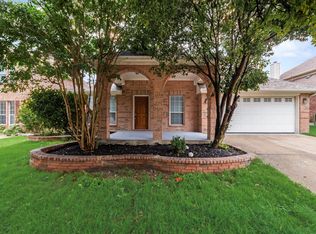
- $402,5003 bd2 ba2.1k sqft8409 Elk Mountain Trl, McKinney, TX 75070Off Market
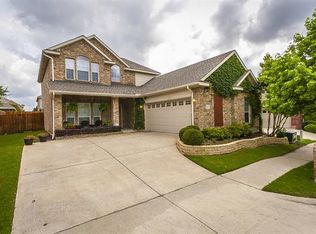
- $426,7003 bd2 ba2.3k sqft8504 Blacktail Trl, McKinney, TX 75070Off Market
- $2,1003 bd2 ba2k sqft8501 Elk Mountain Trl, McKinney, TX 75070For Rent
- $489,6004 bd2 ba3.2k sqft8400 Blacktail Trl, McKinney, TX 75070Off Market
- $446,4004 bd4 ba2.7k sqft8405 Elk Mountain Trl, McKinney, TX 75070Off Market
- $435,8003 bd2 ba2.2k sqft8409 Blacktail Trl, McKinney, TX 75070Off Market
Nearby schools
GreatSchools rating
- 8/10Ogle Elementary SchoolGrades: PK-4Distance: 0.2 mi
- 9/10Scoggins Middle SchoolGrades: 7-8Distance: 0.9 mi
- 8/10Emerson High SchoolGrades: 9-12Distance: 1.6 mi
Schools provided by the listing agent
- Elementary: Ogle
- Middle: Scoggins
- High: Liberty
- District: Frisco ISD
Source: NTREIS. This data may not be complete. We recommend contacting the local school district to confirm school assignments for this home.
Get a cash offer in 3 minutes
Find out how much your home could sell for in as little as 3 minutes with a no-obligation cash offer.
Estimated market value
$478,400
Get a cash offer in 3 minutes
Find out how much your home could sell for in as little as 3 minutes with a no-obligation cash offer.
Estimated market value
$478,400
- Texas
- Collin County
- McKinney
- 75070
- Craig Ranch
- 8408 Blacktail Trl
Nearby cities
Nearby neighborhoods
Nearby zip codes
Other McKinney Topics
