Some homes are beautiful. This one is lived in, loved, and impossible to replicate. Set on a .45-acre lot backing to open space in one of Niwot's most sought-after neighborhoods, 8408 Brittany Place is a 6-bedroom, 6-bath home where the architecture makes room for every version of your life — holiday dinners, Sunday mornings, summer evenings on the porch, and everything in between.
The main level opens with wide-plank hardwood floors, soaring vaulted ceilings, double staircases, and southern light that fills every room. The updated kitchen is the kind guests never leave — classic style, modern function, and a layout that makes cooking feel effortless. A main-floor bedroom and ¾ bath offer flexibility for guests or multi-generational living.
Upstairs: four generous bedrooms, a kids' lounge, updated primary suite with fireplace and soaking tub, and upper-level laundry. The lower level is a home within a home — a custom bar with a beer tap, a wine room, a sauna, a steam shower, a walnut built-in office with a secret closet, and a gym/bedroom. Built for entertaining. Designed to be remembered.
Outside, perennial gardens, a front porch made for coffee and songbirds, and a private lot that opens to open space. The neighborhood is unlike anything else in Niwot. HOA open space wraps the community, a stocked fishing pond sits just steps away, and a large shared green space invites pickup games, dog walks, and lazy summer afternoons. Walk or bike to trails, shops, restaurants, and festivals.
Niwot Elementary & High School — both rated 9/10. 7,127 finished sq ft. Built in 1998. 3-car finished garage. Visit 8408Brittany. com.
Sold for $3,173,400
$3,173,400
8408 Brittany Place, Niwot, CO 80503
6beds
7,371sqft
Single Family Residence
Built in 1998
0.45 Acres Lot
$3,173,300 Zestimate®
$431/sqft
$5,190 Estimated rent
Home value
$3,173,300
$3.01M - $3.36M
$5,190/mo
Zestimate® history
Owner options
List your home for rent
$5,190/mo
Rent Zestimate®
Find your next renter with Zillow Rental Manager. Plus, with online applications, you can quickly screen prospective tenants – for free.
$5,190/mo
Rent Zestimate®
Refinance and save
$20,968/mo
Est. payment
Refinancing to a lower rate could help reduce your monthly payments and save thousands over the life of the loan.
$20,968/mo
Est. payment
Explore your selling options
Work with a Zillow partner agent
Leverage their expertise and Zillow's premium Showcase listings to get your home seen by more buyers.
Get startedList with your own agent
Get your home in front of millions of buyers by listing it on Zillow.
Learn how to do itSell it yourself
Take full control of how buyers see your home on Zillow by listing For Sale by Owner (FSBO).
List your homeWhat's special
Zillow last checked:
Listing updated:
Listed by:
Tara Littell 303-819-2761 tara.littell@compass.com,
Compass Colorado, LLC - Boulder,
Patricia R Murphy 303-589-7025,
Compass - Denver
Bought with:
Jared Foster, 100079524
Group Centerra
Source: REcolorado as distributed by MLS GRID,MLS#: 9222162
Facts & features
Interior
Bedrooms & bathrooms
- Bedrooms: 6
- Bathrooms: 6
- Full bathrooms: 2
- 3/4 bathrooms: 3
- 1/2 bathrooms: 1
- Main level bathrooms: 2
- Main level bedrooms: 1
Bedroom
- Level: Main
- Area: 143 Square Feet
- Dimensions: 13 x 11
Bedroom
- Level: Upper
- Area: 195 Square Feet
- Dimensions: 13 x 15
Bedroom
- Level: Upper
- Area: 198 Square Feet
- Dimensions: 11 x 18
Bedroom
- Level: Upper
- Area: 182 Square Feet
- Dimensions: 13 x 14
Bedroom
- Features: Primary Suite
- Level: Upper
- Area: 504 Square Feet
- Dimensions: 21 x 24
Bedroom
- Level: Basement
- Area: 156 Square Feet
- Dimensions: 13 x 12
Bathroom
- Level: Main
- Area: 24 Square Feet
- Dimensions: 6 x 4
Bathroom
- Level: Main
- Area: 40 Square Feet
- Dimensions: 5 x 8
Bathroom
- Level: Upper
- Area: 48 Square Feet
- Dimensions: 12 x 4
Bathroom
- Level: Upper
- Area: 50 Square Feet
- Dimensions: 5 x 10
Bathroom
- Features: En Suite Bathroom, Primary Suite
- Level: Upper
- Area: 180 Square Feet
- Dimensions: 15 x 12
Bathroom
- Level: Basement
- Area: 121 Square Feet
- Dimensions: 11 x 11
Den
- Level: Basement
- Area: 110 Square Feet
- Dimensions: 11 x 10
Dining room
- Level: Main
- Area: 182 Square Feet
- Dimensions: 14 x 13
Dining room
- Level: Main
- Area: 117 Square Feet
- Dimensions: 9 x 13
Family room
- Level: Basement
- Area: 408 Square Feet
- Dimensions: 34 x 12
Kitchen
- Level: Main
- Area: 225 Square Feet
- Dimensions: 15 x 15
Laundry
- Level: Upper
- Area: 60 Square Feet
- Dimensions: 12 x 5
Living room
- Level: Main
- Area: 437 Square Feet
- Dimensions: 19 x 23
Loft
- Level: Upper
- Area: 324 Square Feet
- Dimensions: 18 x 18
Mud room
- Level: Main
- Area: 100 Square Feet
- Dimensions: 10 x 10
Office
- Level: Main
- Area: 196 Square Feet
- Dimensions: 14 x 14
Office
- Level: Basement
- Area: 130 Square Feet
- Dimensions: 13 x 10
Heating
- Forced Air
Cooling
- Central Air
Appliances
- Included: Bar Fridge, Dishwasher, Microwave, Range, Range Hood, Refrigerator
Features
- Built-in Features, Eat-in Kitchen, Entrance Foyer, Five Piece Bath, High Ceilings, High Speed Internet, Kitchen Island, Marble Counters, Pantry, Primary Suite, Radon Mitigation System, Sauna, Smoke Free, Vaulted Ceiling(s), Walk-In Closet(s), Wet Bar
- Flooring: Carpet, Tile, Wood
- Basement: Finished
- Number of fireplaces: 3
- Fireplace features: Basement, Gas, Living Room, Master Bedroom
Interior area
- Total structure area: 7,371
- Total interior livable area: 7,371 sqft
- Finished area above ground: 4,930
- Finished area below ground: 2,197
Property
Parking
- Total spaces: 3
- Parking features: Concrete, Floor Coating
- Attached garage spaces: 3
Features
- Levels: Two
- Stories: 2
- Patio & porch: Front Porch, Patio
- Exterior features: Garden, Gas Grill, Private Yard
Lot
- Size: 0.45 Acres
- Features: Landscaped, Many Trees, Open Space, Sprinklers In Front, Sprinklers In Rear
Details
- Parcel number: R0109321
- Zoning: A
- Special conditions: Standard
Construction
Type & style
- Home type: SingleFamily
- Property subtype: Single Family Residence
Materials
- Frame, Wood Siding
- Roof: Composition
Condition
- Year built: 1998
Utilities & green energy
- Sewer: Public Sewer
- Water: Public
Community & HOA
Community
- Security: Smoke Detector(s)
- Subdivision: Brittany Place
HOA
- Has HOA: Yes
- Amenities included: Park
- Services included: Maintenance Grounds, Road Maintenance, Trash
- HOA fee: $1,566 quarterly
- HOA name: Brittany Place
- HOA phone: 303-819-2761
Location
- Region: Longmont
Financial & listing details
- Price per square foot: $431/sqft
- Tax assessed value: $1,900,000
- Annual tax amount: $12,861
- Date on market: 5/15/2026
- Listing terms: Cash,Conventional
- Exclusions: Sellers Personal Property
- Ownership: Individual
- Road surface type: Paved
Price history
| Date | Event | Price |
|---|---|---|
| 6/23/2026 | Sold | $3,173,400-2.4%$431/sqft |
Source:  REcolorado as distributed by MLS GRID #9222162 Report a problem REcolorado as distributed by MLS GRID #9222162 Report a problem | ||
| 5/18/2026 | Pending sale | $3,250,000$441/sqft |
Source: REcolorado as distributed by MLS GRID #9222162 Report a problem | ||
| 5/15/2026 | Listed for sale | $3,250,000+233.3%$441/sqft |
Source: REcolorado as distributed by MLS GRID #9222162 Report a problem | ||
| 5/20/2003 | Sold | $975,000+550%$132/sqft |
Source: Public Record Report a problem | ||
| 12/30/1997 | Sold | $150,000$20/sqft |
Source: Public Record Report a problem | ||
Public tax history
| Year | Property taxes | Tax assessment |
|---|---|---|
| 2025 | $12,229 +1.3% | $118,750 -6.9% |
| 2024 | $12,068 +31.2% | $127,528 -1% |
| 2023 | $9,197 -1.3% | $128,765 +43% |
| 2022 | $9,320 +10.4% | $90,037 -4.4% |
| 2021 | $8,439 | $94,215 +12% |
| 2020 | $8,439 +4.6% | $84,092 |
| 2019 | $8,071 | $84,092 +2.3% |
| 2018 | $8,071 | $82,202 -9.5% |
| 2017 | $8,071 +3.3% | $90,879 +9.7% |
| 2016 | $7,813 +5% | $82,863 +6.2% |
| 2015 | $7,440 +3.5% | $78,008 |
| 2014 | $7,186 -1.8% | $78,008 |
| 2013 | $7,316 +6.9% | $78,008 -2.5% |
| 2012 | $6,842 -2.4% | $79,998 |
| 2011 | $7,010 +11.8% | -- |
| 2010 | $6,272 -3.1% | $82,720 +9.9% |
| 2009 | $6,473 +18.6% | $75,300 -16.4% |
| 2008 | $5,457 +4.2% | $90,120 |
| 2007 | $5,236 -2.1% | $90,120 +4.8% |
| 2006 | $5,349 -2.8% | $86,000 |
| 2005 | $5,500 +1.2% | $86,000 -3.3% |
| 2004 | $5,433 +8.9% | $88,960 |
| 2003 | $4,988 +11.3% | $88,960 +26.5% |
| 2002 | $4,480 | $70,340 -90.8% |
| 2001 | -- | $768,700 |
Find assessor info on the county website
Neighborhood: 80503
Nearby homes
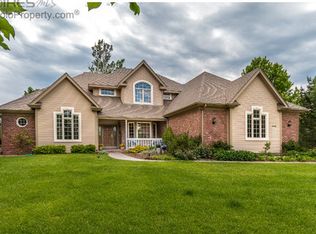
- $1,749,3004 bd4 ba5.4k sqft8400 Brittany Pl, Niwot, CO 80503Off Market
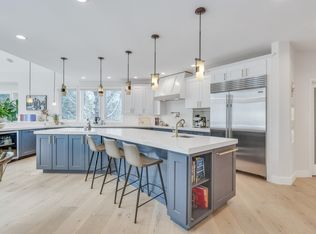
- $1,683,4004 bd3 ba3.4k sqft8416 Brittany Pl, Longmont, CO 80503Off Market
- $2,599,0006 bd6 ba6.6k sqft8424 Brittany Pl, Niwot, CO 80503Off Market
- $2,059,1005 bd5 ba4.5k sqft8432 Brittany Pl, Niwot, CO 80503Off Market
- $1,376,6004 bd4 ba4.4k sqft8440 Brittany Pl, Niwot, CO 80503Off Market
- $2,650,0004 bd4 ba4.9k sqft8403 Brittany Pl, Niwot, CO 80503Sold
- $2,249,8003 bd3 ba4.3k sqft8419 Brittany Pl, Niwot, CO 80503Off Market
- $---- bd-- ba-- sqft8302 Sawtooth Ln, Longmont, CO 80503Off Market
Nearby schools
GreatSchools rating
- 9/10Niwot Elementary SchoolGrades: PK-5Distance: 0.5 mi
- 3/10Sunset Middle SchoolGrades: 6-8Distance: 3.5 mi
- 9/10Niwot High SchoolGrades: 9-12Distance: 0.7 mi
Schools provided by the listing agent
- Elementary: Niwot
- Middle: Sunset
- High: Niwot
- District: St. Vrain Valley RE-1J
Source: REcolorado as distributed by MLS GRID. This data may not be complete. We recommend contacting the local school district to confirm school assignments for this home.
Get a cash offer in 3 minutes
Find out how much your home could sell for in as little as 3 minutes with a no-obligation cash offer.
Estimated market value
$3,173,300
Get a cash offer in 3 minutes
Find out how much your home could sell for in as little as 3 minutes with a no-obligation cash offer.
Estimated market value
$3,173,300
- Colorado
- Boulder County
- Niwot
- 80503
- 8408 Brittany Place
Nearby cities
Nearby zip codes
Other Niwot Topics
