Modern style meets everyday comfort in this beautifully updated home offering 1,648 square feet of living space and incredible curb appeal! From the striking exterior design to the thoughtfully updated interior, this home is move-in ready and waiting for its new owner(s). Inside, you’ll find gorgeous LVP flooring throughout, vaulted ceilings, and a spacious living room with a fireplace. The beautifully updated eat-in kitchen features granite countertops, an island/breakfast bar, vaulted ceilings, frosted subway tile backsplash, new cabinetry, and stainless steel appliances. Additional features include a spacious primary suite with a private updated full bath, separate dining area perfect for entertaining, and a bonus room offering flexible living space that could be used as a playroom, office, workout room, or more. There are also three additional bedrooms and another updated full bathroom with a shower. Step outside to enjoy the back porch overlooking the large fenced backyard. An exterior storage closet and covered parking add extra convenience, while the unique modern exterior gives this home a truly one-of-a-kind feel. Additional updates include the HVAC system, water heater, windows, doors, siding, gutters and downspouts, new flooring, fresh interior and exterior paint, plus a resurfaced driveway and roof. All offering added peace of mind for the new owner(s). This home is a must-see!
Closed
Listed by: The Hermann London Group LLC • Amy Gordon • Contact: 314-614-2454
Bought with: Landmark Realty
Price Unknown
8408 Buckthorn Dr, Saint Louis, MO 63134
4beds
1,648sqft
Single Family Residence
Built in 1956
9,796 Square Feet Lot
$190,000 Zestimate®
$--/sqft
$1,675 Estimated rent
Home value
$190,000
$181,000 - $201,000
$1,675/mo
Zestimate® history
Owner options
List your home for rent
$1,675/mo
Rent Zestimate®
Find your next renter with Zillow Rental Manager. Plus, with online applications, you can quickly screen prospective tenants – for free.
$1,675/mo
Rent Zestimate®
Refinance and save
Refinancing to a lower rate could help reduce your monthly payments and save thousands over the life of the loan.
Explore your selling options
Work with a Zillow partner agent
Leverage their expertise and Zillow's premium Showcase listings to get your home seen by more buyers.
Get startedList with your own agent
Get your home in front of millions of buyers by listing it on Zillow.
Learn how to do itSell it yourself
Take full control of how buyers see your home on Zillow by listing For Sale by Owner (FSBO).
List your homeWhat's special
Covered parkingGranite countertopsThree additional bedroomsUnique modern exteriorStainless steel appliancesResurfaced drivewayBeautifully updated eat-in kitchen
Zillow last checked:
Listing updated:
Listed by:
Amy Gordon 314-614-2454,
The Hermann London Group LLC
Bought with:
Jenny A Wisniewski, 475163192
Landmark Realty
Source: MARIS,MLS#: 26031201 Originating MLS: St. Louis Association of REALTORS
Originating MLS: St. Louis Association of REALTORSFacts & features
Interior
Bedrooms & bathrooms
- Bedrooms: 4
- Bathrooms: 2
- Full bathrooms: 2
- Main level bathrooms: 2
- Main level bedrooms: 4
Primary bedroom
- Features: Floor Covering: Carpeting
- Level: Main
Bedroom 2
- Features: Floor Covering: Carpeting
- Level: Main
Bedroom 3
- Features: Floor Covering: Carpeting
- Level: Main
Primary bathroom
- Features: Floor Covering: Ceramic Tile
- Level: Main
Bathroom 2
- Features: Floor Covering: Carpeting
- Level: Main
Bathroom 4
- Features: Floor Covering: Carpeting
- Level: Main
Bonus room
- Features: Floor Covering: Carpeting
- Level: Main
Dining room
- Features: Floor Covering: Luxury Vinyl Plank
- Level: Main
Kitchen
- Features: Floor Covering: Luxury Vinyl Plank
- Level: Main
Laundry
- Features: Floor Covering: Luxury Vinyl Plank
- Level: Main
Living room
- Features: Floor Covering: Luxury Vinyl Plank
- Level: Main
Heating
- Natural Gas
Cooling
- Ceiling Fan(s), Central Air
Appliances
- Included: Stainless Steel Appliance(s), Dishwasher, Disposal, Exhaust Fan, Microwave, Gas Oven, Refrigerator, Gas Water Heater
- Laundry: Main Level
Features
- Breakfast Bar, Ceiling Fan(s), Eat-in Kitchen, Granite Counters, Kitchen Island, Open Floorplan, Recessed Lighting, Separate Dining
- Flooring: Carpet, Ceramic Tile, Luxury Vinyl
- Doors: Panel Door(s)
- Basement: None
- Number of fireplaces: 1
- Fireplace features: Living Room
Interior area
- Total structure area: 1,648
- Total interior livable area: 1,648 sqft
- Finished area above ground: 1,648
Property
Parking
- Total spaces: 1
- Parking features: Additional Parking, Asphalt, Attached Carport, Driveway, Off Street, On Street
- Carport spaces: 1
- Has uncovered spaces: Yes
Features
- Levels: One
- Patio & porch: Rear Porch, Screened
- Exterior features: Lighting, Storage
- Fencing: Back Yard,Chain Link,Full
- Frontage length: 69
Lot
- Size: 9,796 Square Feet
- Features: Back Yard, Front Yard, Level
Details
- Parcel number: 11J430341
- Special conditions: Standard
Construction
Type & style
- Home type: SingleFamily
- Architectural style: Ranch
- Property subtype: Single Family Residence
Materials
- Brick, Vinyl Siding
- Foundation: Slab
Condition
- Updated/Remodeled
- New construction: No
- Year built: 1956
Utilities & green energy
- Electric: Ameren
- Sewer: Public Sewer
- Water: Public
- Utilities for property: Cable Available, Electricity Available, Natural Gas Available, Sewer Available, Water Available
Community & HOA
Community
- Subdivision: Frostwood 11
HOA
- Has HOA: No
Location
- Region: Saint Louis
Financial & listing details
- Tax assessed value: $113,300
- Annual tax amount: $1,551
- Date on market: 5/21/2026
- Cumulative days on market: 16 days
- Listing terms: Cash,Conventional,FHA
- Ownership: Private
- Electric utility on property: Yes
Price history
| Date | Event | Price |
|---|---|---|
| 7/20/2026 | Sold | -- |
Source:  MARIS #26031201 Report a problem MARIS #26031201 Report a problem | ||
| 7/13/2026 | Pending sale | $200,000$121/sqft |
Source: MARIS #26031201 Report a problem | ||
| 7/2/2026 | Listed for sale | $200,000$121/sqft |
Source: MARIS #26031201 Report a problem | ||
| 5/27/2026 | Pending sale | $200,000$121/sqft |
Source: MARIS #26031201 Report a problem | ||
| 5/21/2026 | Listed for sale | $200,000+14.4%$121/sqft |
Source: MARIS #26031201 Report a problem | ||
| 8/8/2025 | Sold | -- |
Source: MARIS #25049726 Report a problem | ||
| 4/21/2025 | Pending sale | $174,900$106/sqft |
Source: MARIS #25009358 Report a problem | ||
| 4/2/2025 | Listed for sale | $174,900$106/sqft |
Source: MARIS #25009358 Report a problem | ||
| 1/24/2024 | Sold | -- |
Source: Public Record Report a problem | ||
| 10/16/2023 | Sold | -- |
Source: Public Record Report a problem | ||
Public tax history
| Year | Property taxes | Tax assessment |
|---|---|---|
| 2025 | $1,551 +10.5% | $21,530 +17.6% |
| 2024 | $1,404 +1.3% | $18,310 |
| 2023 | $1,386 +28.1% | $18,310 +47.4% |
| 2022 | $1,082 +0.7% | $12,420 |
| 2021 | $1,075 -12.8% | $12,420 -6.8% |
| 2020 | $1,233 +46% | $13,320 |
| 2019 | $845 +13.7% | $13,320 +78.8% |
| 2018 | $743 | $7,450 |
| 2017 | $743 +0.6% | $7,450 |
| 2016 | $738 -3.5% | $7,450 |
| 2015 | $765 | $7,450 -22.2% |
| 2014 | $765 -19.4% | $9,580 |
| 2013 | $949 | $9,580 -27% |
| 2012 | -- | $13,130 |
| 2011 | -- | $13,130 -6.7% |
| 2010 | $1,123 +4.6% | $14,070 |
| 2009 | $1,074 -15% | $14,070 -18.7% |
| 2008 | $1,262 +29.6% | $17,300 |
| 2007 | $974 | $17,300 +45.6% |
| 2006 | $974 +1.2% | $11,880 |
| 2005 | $962 -1.7% | $11,880 -0.8% |
| 2003 | $979 +1.5% | $11,970 +6% |
| 2002 | $964 +25.1% | $11,290 |
| 2001 | $771 | $11,290 |
Find assessor info on the county website
Neighborhood: 63134
Nearby homes
- $--3 bd2 ba1.2k sqft8414 Buckthorn Dr, Saint Louis, MO 63134Sold
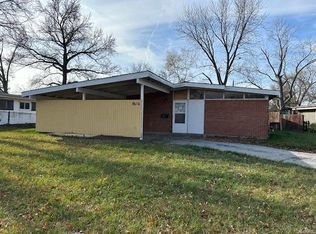
- $--3 bd2 ba1.2k sqft8400 Buckthorn Dr, Saint Louis, MO 63134Sold
- $106,2003 bd2 ba1.2k sqft6437 Evergreen Blvd, Saint Louis, MO 63134Off Market
- $127,7003 bd4 ba1.2k sqft8431 Alder Ave, Saint Louis, MO 63134Off Market
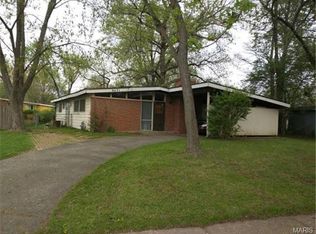
- $--3 bd2 ba1.2k sqft8425 Alder Ave, Saint Louis, MO 63134Sold
- $--3 bd2 ba1.6k sqft8420 Buckthorn Dr, Saint Louis, MO 63134Sold
- $100,8003 bd1 ba1.4k sqft6433 Evergreen Blvd, Saint Louis, MO 63134Off Market
- $115,3003 bd2 ba1.2k sqft8435 Alder Ave, Saint Louis, MO 63134Off Market
Nearby schools
GreatSchools rating
- 4/10Berkeley Intermediate SchoolGrades: 3-5Distance: 0.4 mi
- 4/10Ferguson Middle SchoolGrades: 7-8Distance: 0.9 mi
- 1/10Mccluer High SchoolGrades: 9-12Distance: 1.5 mi
Schools provided by the listing agent
- Elementary: Johnson Wabash Elem.
- Middle: Ferguson Middle
- High: Mccluer High
Source: MARIS. This data may not be complete. We recommend contacting the local school district to confirm school assignments for this home.
- Missouri
- Saint Louis County
- Berkeley
- 63134
- 8408 Buckthorn Dr
Nearby cities
Nearby zip codes
Other Berkeley Topics
