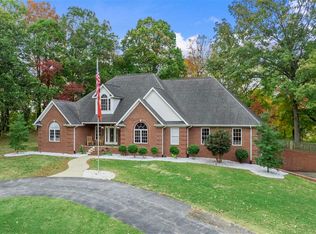
Nestled on nearly 24 picturesque acres on Cemetery Road, this extraordinary estate offers a rare blend of luxury, privacy and resort-style living. Built in 2014, the stunning custom home boasts over 9,100 square feet of thoughtfully designed living space with 5 bedrooms, 4.5 baths and exceptional craftsmanship throughout. The heart of the home is a chef's kitchen featuring granite countertops, double ovens, a gas cooktop, walk-in pantry and abundant gathering space for family and entertaining. Rich hardwood floors, soaring ceilings, custom built-ins, and multiple fireplaces create warmth and elegance throughout the home. The walk-out basement is an entertainer's dream, complete with a home theatre, full kitchen, family room with a floor to ceiling stone fireplace, gym, craft room, full bath, bonus room and garage. Step outside to your own private retreat featuring a heated saltwater pool, pool house and hot tub, expansive covered patios, mature landscaping, and a scenic pond. The property's rolling acreage provides unmatched privacy while still being conveniently located just minutes from town. Additional highlights include geothermal heating for exceptional energy efficiency, 3 car garage, tankless water heaters, central vacuum system, security system located on the Barren River. Whether you're enjoying a quiet evening overlooking the pond or river or just entertaining friends poolside, this one-of-a-kind estate offers luxury country living at it's finest.
Sold for $1,900,000
Street View
Zillow last checked:
Listing updated:
Bought with:
Jeremy Dawson, 201662
Coldwell Banker Legacy Group
Source: RASK,MLS#: RA20263706
Price history
| Date | Event | Price |
|---|---|---|
| 8/7/2026 | Sold | $1,900,000-13.6%$207/sqft |
Source:  RASK #RA20263706 Report a problem RASK #RA20263706 Report a problem | ||
| 6/30/2026 | Pending sale | $2,199,000$239/sqft |
Source: RASK #RA20263706 Report a problem | ||
| 6/23/2026 | Listed for sale | $2,199,000+46.6%$239/sqft |
Source: RASK #RA20263706 Report a problem | ||
| 1/20/2023 | Sold | $1,500,000-11.5%$163/sqft |
Source: Public Record Report a problem | ||
| 12/20/2022 | Pending sale | $1,695,000$184/sqft |
Source: RASK #RA20224858 Report a problem | ||
| 11/17/2022 | Price change | $1,695,000-5.6%$184/sqft |
Source: RASK #RA20224858 Report a problem | ||
| 10/25/2022 | Listed for sale | $1,795,000-30.9%$195/sqft |
Source: RASK #RA20224858 Report a problem | ||
| 10/25/2022 | Listing removed | $2,599,000$283/sqft |
Source: RASK #RA20224461 Report a problem | ||
| 10/12/2022 | Price change | $2,599,000-3.7%$283/sqft |
Source: RASK #RA20224461 Report a problem | ||
| 9/26/2022 | Listed for sale | $2,699,000+28.5%$294/sqft |
Source: RASK #RA20224461 Report a problem | ||
| 7/1/2022 | Sold | $2,100,000-12.5%$229/sqft |
Source: Public Record Report a problem | ||
| 3/28/2022 | Pending sale | $2,400,000$261/sqft |
Source: RASK #RA20213843 Report a problem | ||
| 1/12/2022 | Price change | $2,400,000-4%$261/sqft |
Source: RASK #RA20213843 Report a problem | ||
| 8/31/2021 | Listed for sale | $2,500,000-4.8%$272/sqft |
Source:  RASK #20213843 Report a problem RASK #20213843 Report a problem | ||
| 8/3/2021 | Listing removed | -- |
Source: Owner Report a problem | ||
| 6/30/2021 | Listed for sale | $2,625,000$286/sqft |
Source: Owner Report a problem | ||
Nearby homes
Sell for more on Zillow
Get a Zillow Showcase℠ listing at no additional cost and you could sell for .
$1,900,200
2% more
+$38,004
With Zillow Showcase(estimated)
$1,938,204
