Gorgeous custom-built home located in Wake Forest. Enjoy the living room with gas log fireplace, new ceiling fan, and gleaming hardwoods. Large Kitchen with breakfast nook lots of cabinets, SS appliances: New Kitchen Aid Dishwasher 3/2024, Wolf Gas Range, Range Hood and Refrigerator. Walk-in Pantry & Laundry Room w/Large sink, drop zone and access to driveway. Central Vacuum System. Enjoy the Covered Front Porch overlooking cul-de-sac. Listen to the birds and water fountains. Incredible Primary Suite with W/I Closet. This 4 BR, 3 Full Bath and 1 half bath could be your next home. Bonus Room & Home Office on 2nd Floor. Installed: New Roof 3/23/2021, Water Heater 10/5/23, and HVAC 12/22/22. Landscaped fenced in backyard, patio, plenty of attic storage space. Spacious 3 car garage with additional room for storage. Beautiful playhouse w/ a tunnel slide in backyard. Enjoy the warm summer months and the cool crisp evenings on the fully screened back porch w/new ceiling fan - perfect for entertaining. Stonegate has tennis courts, walking trails, a club house, playground and swimming pool. Must see to appreciate this stunning home!
Sold for $727,500
$727,500
8408 Chelridge Dr, Wake Forest, NC 27587
4beds
3,446sqft
Single Family Residence, Residential
Built in 2005
0.5 Acres Lot
$757,100 Zestimate®
$211/sqft
$3,503 Estimated rent
Home value
$757,100
$719,000 - $795,000
$3,503/mo
Zestimate® history
Owner options
List your home for rent
$3,503/mo
Rent Zestimate®
Find your next renter with Zillow Rental Manager. Plus, with online applications, you can quickly screen prospective tenants – for free.
$3,503/mo
Rent Zestimate®
Refinance and save
$4,409/mo
Est. payment
Refinancing to a lower rate could help reduce your monthly payments and save thousands over the life of the loan.
$4,409/mo
Est. payment
Explore your selling options
Work with a Zillow partner agent
Leverage their expertise and Zillow's premium Showcase listings to get your home seen by more buyers.
Get startedList with your own agent
Get your home in front of millions of buyers by listing it on Zillow.
Learn how to do itSell it yourself
Take full control of how buyers see your home on Zillow by listing For Sale by Owner (FSBO).
List your homeWhat's special
Gas log fireplaceBonus roomCovered front porchHome officeBeautiful playhouseNew ceiling fanAdditional room
Zillow last checked:
Listing updated:
Listed by:
Diana Braun 919-671-7358,
Pittman & Associates
Bought with:
Mary Krabacher, 233922
Long & Foster Real Estate INC/Raleigh
Source: Doorify MLS,MLS#: 10010956
Facts & features
Interior
Bedrooms & bathrooms
- Bedrooms: 4
- Bathrooms: 4
- Full bathrooms: 3
- 1/2 bathrooms: 1
Heating
- Central, Electric, Exhaust Fan, Fireplace(s), Forced Air, Hot Water, Natural Gas
Cooling
- Ceiling Fan(s), Central Air, Dual, ENERGY STAR Qualified Equipment, Exhaust Fan, Gas
Appliances
- Included: Built-In Gas Range, Convection Oven, Dishwasher, Disposal, Dryer, Exhaust Fan, Free-Standing Gas Oven, Gas Oven, Gas Water Heater, Ice Maker, Plumbed For Ice Maker, Range Hood, Refrigerator, Vented Exhaust Fan, Washer, Washer/Dryer, Water Heater, Water Purifier, Water Purifier Owned
- Laundry: Electric Dryer Hookup, Laundry Room, Main Level, Washer Hookup
Features
- Bidet, Ceiling Fan(s), Central Vacuum, Central Vacuum Prewired, Coffered Ceiling(s), Dining L, Double Vanity, Eat-in Kitchen, Entrance Foyer, Granite Counters, High Speed Internet, Open Floorplan, Pantry, Master Downstairs, Recessed Lighting, Separate Shower, Smart Camera(s)/Recording, Smooth Ceilings, Soaking Tub, Storage, Tray Ceiling(s), Walk-In Closet(s), Walk-In Shower, Water Closet, Whirlpool Tub
- Flooring: Carpet, Ceramic Tile, Hardwood, Tile
- Windows: Double Pane Windows, Insulated Windows
- Number of fireplaces: 1
- Fireplace features: Blower Fan, Gas, Gas Log, Living Room
Interior area
- Total structure area: 3,446
- Total interior livable area: 3,446 sqft
- Finished area above ground: 3,446
- Finished area below ground: 0
Property
Parking
- Total spaces: 4
- Parking features: Concrete, Driveway, Garage Door Opener, Garage Faces Side, Parking Pad, Paved
- Attached garage spaces: 3
- Uncovered spaces: 1
Accessibility
- Accessibility features: Accessible Approach with Ramp, Accessible Central Living Area, Accessible Common Area, Accessible Washer/Dryer, Central Living Area, Common Area, Level Flooring, Smart Technology
Features
- Levels: Two
- Stories: 2
- Patio & porch: Covered, Front Porch, Patio, Porch, Screened
- Exterior features: Fenced Yard, Lighting, Rain Gutters, Other
- Has private pool: Yes
- Pool features: Association, Outdoor Pool, Private, Community
- Fencing: Back Yard, Fenced, Wrought Iron
- Has view: Yes
- View description: Neighborhood, Trees/Woods
Lot
- Size: 0.5 Acres
- Features: Back Yard, Cul-De-Sac, Front Yard, Hardwood Trees, Level, Paved
Details
- Parcel number: 1748.01364920
- Special conditions: Standard
Construction
Type & style
- Home type: SingleFamily
- Architectural style: Transitional
- Property subtype: Single Family Residence, Residential
Materials
- Asphalt, Attic/Crawl Hatchway(s) Insulated, Blown-In Insulation, Brick, Concrete, Fiber Cement, HardiPlank Type, ICAT Recessed Lighting, Stone
- Foundation: Concrete
- Roof: Shingle
Condition
- New construction: No
- Year built: 2005
- Major remodel year: 2005
Utilities & green energy
- Sewer: Public Sewer
- Water: Public
- Utilities for property: Cable Available, Electricity Connected, Natural Gas Available, Natural Gas Connected, Phone Connected, Sewer Connected, Water Connected
Green energy
- Energy efficient items: HVAC, Thermostat
Community & HOA
Community
- Features: Clubhouse, Curbs, Park, Playground, Pool, Tennis Court(s)
- Subdivision: Stonegate
HOA
- Has HOA: Yes
- Amenities included: Cable TV, Clubhouse, Electricity, Parking, Playground, Pool, Tennis Court(s), Trail(s)
- Services included: Maintenance Grounds
- HOA fee: $75 monthly
Location
- Region: Wake Forest
Financial & listing details
- Price per square foot: $211/sqft
- Tax assessed value: $730,700
- Annual tax amount: $5,183
- Date on market: 2/10/2024
- Road surface type: Asphalt
Price history
| Date | Event | Price |
|---|---|---|
| 4/30/2024 | Sold | $727,500-1%$211/sqft |
Source:  Doorify MLS #10010956 Report a problem Doorify MLS #10010956 Report a problem | ||
| 4/9/2024 | Pending sale | $735,000$213/sqft |
Source: Doorify MLS #10010956 Report a problem | ||
| 3/30/2024 | Listed for sale | $735,000$213/sqft |
Source: Doorify MLS #10010956 Report a problem | ||
| 3/26/2024 | Pending sale | $735,000$213/sqft |
Source: Doorify MLS #10010956 Report a problem | ||
| 3/25/2024 | Listed for sale | $735,000$213/sqft |
Source: Doorify MLS #10010956 Report a problem | ||
| 3/17/2024 | Pending sale | $735,000$213/sqft |
Source: Doorify MLS #10010956 Report a problem | ||
| 3/14/2024 | Listed for sale | $735,000$213/sqft |
Source: Doorify MLS #10010956 Report a problem | ||
| 2/23/2024 | Pending sale | $735,000$213/sqft |
Source: Doorify MLS #10010956 Report a problem | ||
| 2/10/2024 | Listed for sale | $735,000+75%$213/sqft |
Source: Doorify MLS #10010956 Report a problem | ||
| 12/2/2005 | Sold | $420,000$122/sqft |
Source: Public Record Report a problem | ||
Public tax history
| Year | Property taxes | Tax assessment |
|---|---|---|
| 2025 | $6,867 +0.4% | $730,700 |
| 2024 | $6,841 +32% | $730,700 +64.4% |
| 2023 | $5,185 +4.2% | $444,457 |
| 2022 | $4,973 +1.8% | $444,457 |
| 2021 | $4,887 | $444,457 |
| 2020 | $4,887 -8.4% | $444,457 +3.8% |
| 2019 | $5,334 | $428,325 |
| 2018 | $5,334 +9.3% | $428,325 |
| 2017 | $4,881 +1.3% | $428,325 |
| 2016 | $4,819 -2.6% | $428,325 -1.4% |
| 2015 | $4,949 | $434,482 |
| 2014 | -- | $434,482 |
| 2013 | -- | $434,482 |
| 2012 | -- | $434,482 -3.7% |
| 2011 | -- | $451,004 |
| 2010 | -- | $451,004 |
| 2009 | -- | $451,004 |
| 2008 | -- | -- |
| 2007 | -- | -- |
| 2006 | -- | -- |
Find assessor info on the county website
Neighborhood: 27587
Nearby homes
- $853,400-- bd3 ba4.9k sqft8513 Hempton Cross Dr, Wake Forest, NC 27587Off Market
- $785,1004 bd4 ba3.6k sqft3531 Thorndike Dr, Wake Forest, NC 27587Off Market
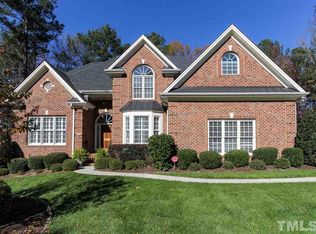
- $797,5004 bd3 ba3.6k sqft8404 Chelridge Dr, Wake Forest, NC 27587Off Market
- $798,400-- bd3 ba3.4k sqft3535 Thorndike Dr, Wake Forest, NC 27587Off Market
- $772,3005 bd4 ba3.4k sqft8509 Hempton Cross Dr, Wake Forest, NC 27587Off Market
- $810,8005 bd5 ba3.9k sqft8505 Hempton Cross Dr, Wake Forest, NC 27587Off Market
- $941,3006 bd5 ba5k sqft8417 Chelridge Dr, Wake Forest, NC 27587Off Market
- $706,2004 bd3 ba3.4k sqft8517 Hempton Cross Dr #LT139, Wake Forest, NC 27587Off Market
Nearby schools
GreatSchools rating
- 5/10Harris Creek ElementaryGrades: PK-5Distance: 2.6 mi
- 9/10Rolesville Middle SchoolGrades: 6-8Distance: 2 mi
- 7/10Heritage High SchoolGrades: 9-12Distance: 2.2 mi
Schools provided by the listing agent
- Elementary: Wake - Harris Creek
- Middle: Wake - Rolesville
- High: Wake - Heritage
Source: Doorify MLS. This data may not be complete. We recommend contacting the local school district to confirm school assignments for this home.
Get a cash offer in 3 minutes
Find out how much your home could sell for in as little as 3 minutes with a no-obligation cash offer.
Estimated market value
$757,100
Get a cash offer in 3 minutes
Find out how much your home could sell for in as little as 3 minutes with a no-obligation cash offer.
Estimated market value
$757,100
- North Carolina
- Wake County
- Wake Forest
- 27587
- 8408 Chelridge Dr
Nearby cities
Nearby zip codes
Other Wake Forest Topics
