Skip main navigation
Closed
  • $375,000

    8408 Coop Ave, Joliet, IL 60431

    4beds
    2,484sqft
    Single Family Residence
    Built in 2008
    9,150 Square Feet Lot
    $382,700 Zestimate®
    $151/sqft
    $3,350 Estimated rent

    Home value

    $382,700

    $348,000 - $421,000

    $3,350/mo

    Zestimate® history
    Loading
    Loading...

    Owner options

    List your home for rent

    $3,350/mo

    Rent Zestimate®

    Find your next renter with Zillow Rental Manager. Plus, with online applications, you can quickly screen prospective tenants – for free.

    Learn more

    $3,350/mo

    Rent Zestimate®

    Refinance and save

    $3,389/mo

    Est. payment

    Refinancing to a lower rate could help reduce your monthly payments and save thousands over the life of the loan.

    See today's rates

    $3,389/mo

    Est. payment

    Explore your selling options

    Work with a Zillow partner agent

    Leverage their expertise and Zillow's premium Showcase listings to get your home seen by more buyers.

    Get started

    List with your own agent

    Get your home in front of millions of buyers by listing it on Zillow.

    Learn how to do it

    Sell it yourself

    Take full control of how buyers see your home on Zillow by listing For Sale by Owner (FSBO).

    List your home

    What's special

    Open roomy loftGenerous bedroomsHome officeArchitectural style roofing systemEnhanced curb appealPrimary suiteLow maintenance
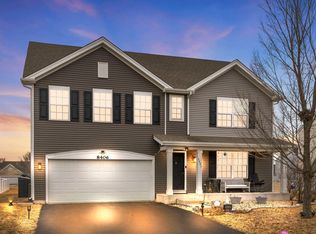
    This well-built and well-cherished home of the original owners carries a deep sense of history and sentimental value. It's more than just a house; it's repositories of memories, experiences and a longtime of family history. It's located in the highly desirable Sable Ridge subdivision. This model features brick on the front of the house offering numerous benefits including durability-it resists fading, rotting and damage from insects, termites and severe weather-low maintenance, enhanced curb appeal and provides good insulation, contributing to comfortable living, also an attractive portico over the entrance of the storm door which protects the home's main exterior door from weather elements like rain, snow and wind. It also acts as a secondary barrier, preventing drafts and improving energy efficiency by trapping air between the main door and the storm door. It gives an extra layer of security when locked by deterring potential intruders by making it more difficult to access the main door; peace of mind! This custom built home boasts of 4 generous bedrooms(3 bedrooms have walk-in closets), 2.1 baths, good size convenient upstairs laundry room including an open roomy loft for multi-purpose use; added bonus room! No cookie cutter home here! The primary suite has a large walk-in closet, linen closet, double sink vanity, soaker tub plus separate shower. The living room showcases the bay window which creates a bright and welcoming atmosphere as you enter the home while the hardwood floor foyer greets you. The bright cozy family room allows for natural light to flood the interior, enhancing the ambiance and energy efficiency of the home. An eat-in kitchen incudes an island, stainless steel appliances, plentiful cabinetry, sliding glass door that leads to the expansive, lush, green, manicured, spacious and sunny yard which offers plenty of space for activities and creating lasting memories with family and friends. The lifetime warranty of the Architectural style roofing system was installed in 2016, including upgraded manufacturer's wind warranty(achieved by using 6 nails per shingle.) Updates: Brand new Montego- Portmore hardwood floors, new Northport- Almond carpet and freshly painted walls and rooms. Check out the large unfinished basement which offers various possibilities, from functional storage and utility areas to more creative spaces like movie rooms, home gym, home office, game room to mention a few. Live in the wonderful community of Sable Ridge with clubhouse that offers a multitude of activities and features a pool, fitness center, meeting room, sport facilities such as volleyball, basketball and tennis courts and park access. There is a playground for the children nearby. Minutes away from the expressway I-55 & I-80, shopping, school, etc. The possibilities are endless in this home, so bring your creativity and make it your dream home. House is being sold 'AS IS." A quick close is a must!

    Zillow last checked:

    Listing updated:

    Listing courtesy of:

    Remi Kelani, ABR,GRI,SRES 630-205-6957,

    Charles Rutenberg Realty of IL

    Bought with:

    Nicholas Fredrick

    Crosstown Realtors, Inc

    Source: MRED as distributed by MLS GRID,MLS#: 12367173MLS Logo

    Facts & features

    Interior

    Bedrooms & bathrooms
    • Bedrooms: 4
    • Bathrooms: 3
    • Full bathrooms: 2
    • 1/2 bathrooms: 1
    Primary bedroom
    • Features: Flooring (Carpet), Window Treatments (Blinds), Bathroom (Full)
    • Level: Second
    • Area: 252 Square Feet
    • Dimensions: 18X14
    Bedroom 2
    • Features: Flooring (Carpet), Window Treatments (Blinds)
    • Level: Second
    • Area: 132 Square Feet
    • Dimensions: 12X11
    Bedroom 3
    • Features: Flooring (Carpet), Window Treatments (Blinds)
    • Level: Second
    • Area: 187 Square Feet
    • Dimensions: 17X11
    Bedroom 4
    • Features: Flooring (Carpet), Window Treatments (Blinds)
    • Level: Second
    • Area: 154 Square Feet
    • Dimensions: 14X11
    Dining room
    • Features: Flooring (Hardwood)
    • Level: Main
    • Area: 140 Square Feet
    • Dimensions: 14X10
    Family room
    • Features: Flooring (Hardwood)
    • Level: Main
    • Area: 280 Square Feet
    • Dimensions: 20X14
    Kitchen
    • Features: Kitchen (Eating Area-Table Space, Island, Pantry-Closet), Flooring (Hardwood)
    • Level: Main
    • Area: 154 Square Feet
    • Dimensions: 14X11
    Laundry
    • Features: Flooring (Other)
    • Level: Second
    • Area: 45 Square Feet
    • Dimensions: 9X5
    Living room
    • Features: Flooring (Carpet), Window Treatments (Bay Window(s))
    • Level: Main
    • Area: 154 Square Feet
    • Dimensions: 14X11
    Loft
    • Features: Flooring (Carpet)
    • Level: Second
    • Area: 224 Square Feet
    • Dimensions: 16X14
    Heating
    • Forced Air
    Cooling
    • Central Air
    Appliances
    • Included: Range, Microwave, Dishwasher, Refrigerator, Disposal
    • Laundry: In Unit, Laundry Closet
    Features
    • Basement: Unfinished,Full
    Interior area
    • Total structure area: 0
    • Total interior livable area: 2,484 sqft

    Property

    Parking
    • Total spaces: 2
    • Parking features: Asphalt, Garage Door Opener, On Site, Garage Owned, Attached, Garage
    • Attached garage spaces: 2
    • Has uncovered spaces: Yes
    Accessibility
    • Accessibility features: No Disability Access
    Features
    • Stories: 2
    • Exterior features: Other
    Lot
    • Size: 9,150 sqft
    • Dimensions: 75 X 122
    • Features: Landscaped
    Details
    • Parcel number: 0902337003
    • Special conditions: None

    Construction

    Type & style
    • Home type: SingleFamily
    • Property subtype: Single Family Residence
    Materials
    • Aluminum Siding, Brick
    • Roof: Asphalt
    Condition
    • New construction: No
    • Year built: 2008

    Utilities & green energy

    • Sewer: Public Sewer
    • Water: Public

    Community & neighborhood

    Community
    • Community features: Clubhouse, Park, Pool, Sidewalks, Street Lights, Street Paved
    Location
    • Region: Joliet
    • Subdivision: Sable Ridge

    HOA & financial

    HOA
    • Has HOA: Yes
    • HOA fee: $650 annually
    • Services included: Clubhouse, Exercise Facilities, Pool

    Other

    Other facts
    • Listing terms: Conventional
    • Ownership: Fee Simple w/ HO Assn.

    Price history

    DateEventPrice
    7/29/2025Sold$375,000$151/sqft
    Source: MRED as distributed by MLS GRID #12367173 Report a problem
    7/25/2025Pending sale$375,000$151/sqft
    Source: MRED as distributed by MLS GRID #12367173 Report a problem
    7/3/2025Contingent$375,000$151/sqft
    Source: MRED as distributed by MLS GRID #12367173 Report a problem
    6/26/2025Price change$375,000-3.8%$151/sqft
    Source: MRED as distributed by MLS GRID #12367173 Report a problem
    6/12/2025Listed for sale$390,000+56%$157/sqft
    Source: MRED as distributed by MLS GRID #12367173 Report a problem
    11/17/2008Sold$250,000$101/sqft
    Source: Public Record Report a problem

    Public tax history

    YearProperty taxesTax assessment
    2024$9,548 +17.3%$118,542 +19%
    2023$8,141 +9.9%$99,627 +10.5%
    2022$7,406 -2.1%$90,179 +2%
    2021$7,562 +1%$88,431 +1.2%
    2020$7,488 +3.9%$87,369 +1.7%
    2019$7,204 $85,874 +5.7%
    2018$7,204 +4.7%$81,245 +7.1%
    2017$6,880 +15.2%$75,878 +15%
    2016$5,974 -0.3%$65,986 +1%
    2015$5,991 $65,330 +8.2%
    2014$5,991 $60,391 -1.6%
    2013-- $61,374 -3.2%
    2012-- $63,423 -7.6%
    2011-- $68,655 -3.5%
    2010-- $71,146 -5%
    2009-- $74,890 +7389%
    2008-- $1,000
    2007-- $1,000

    Find assessor info on the county website

    Neighborhood: 60431

    Nearby schools

    GreatSchools rating
    Schools provided by the listing agent
    • Elementary: Jones Elementary School
    • Middle: Minooka Junior High School
    • High: Minooka Community High School
    • District: 201

    Source: MRED as distributed by MLS GRID. This data may not be complete. We recommend contacting the local school district to confirm school assignments for this home.

    Get a cash offer in 3 minutes
    Find out how much your home could sell for in as little as 3 minutes with a no-obligation cash offer.
    Estimated market value
    $382,700
    Get a cash offer in 3 minutes
    Find out how much your home could sell for in as little as 3 minutes with a no-obligation cash offer.
    Estimated market value
    $382,700