Skip main navigation
Sold for $3,740,000
  • $3,740,000

    8408 E LA SENDA Drive, Scottsdale, AZ 85255

    4beds
    6baths
    6,191sqft
    Single Family Residence
    Built in 2011
    0.57 Acres Lot
    $3,688,900 Zestimate®
    $604/sqft
    $8,025 Estimated rent

    Home value

    $3,688,900

    $3.36M - $4.06M

    $8,025/mo

    Zestimate® history
    Loading
    Loading...

    Owner options

    List your home for rent

    $8,025/mo

    Rent Zestimate®

    Find your next renter with Zillow Rental Manager. Plus, with online applications, you can quickly screen prospective tenants – for free.

    Learn more

    $8,025/mo

    Rent Zestimate®

    Refinance and save

    $22,731/mo

    Est. payment

    Refinancing to a lower rate could help reduce your monthly payments and save thousands over the life of the loan.

    See today's rates

    $22,731/mo

    Est. payment

    Explore your selling options

    Work with a Zillow partner agent

    Leverage their expertise and Zillow's premium Showcase listings to get your home seen by more buyers.

    Get started

    List with your own agent

    Get your home in front of millions of buyers by listing it on Zillow.

    Learn how to do it

    Sell it yourself

    Take full control of how buyers see your home on Zillow by listing For Sale by Owner (FSBO).

    List your home

    What's special

    Separate casitaGolf course lotStone surround fireplaceOpen concept livingBuilt-in miele coffee makerDetached office spaceNew joalice tile backsplash
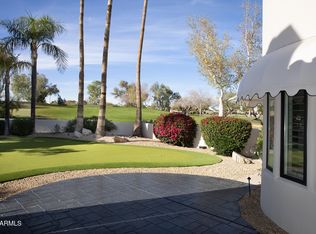
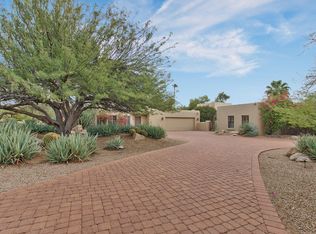
    Meticulously refreshed and rejuvenated, this updated Pinnacle Peak Country Club Estates home offers the quintessential North Scottsdale lifestyle with a luxurious organic residence designed for entertaining and intimate gatherings alike, nestled on a golf course lot backing to 3 signature holes of private Pinnacle Peak Country Club golf course. Light and bright finishes including new quartzite Taj Mahal countertops, new Joalice tile backsplash, built-in Miele coffee maker and updated custom lighting hint at the elegant attention to detail, catering to modern living while preserving timeless charm. Open concept living throughout the 6191 square foot residence is optimal for a family, combining private suites including a master retreat with steam shower and second laundry, separate casita that lives as the fourth bedroom or studio, exercise room, media room or detached office space with tranquil spaciousness and areas of relaxation featuring 5 gas fireplaces with custom ironwork. The elegant residence centers around exceptional outdoor living offering an expansive covered patio with stone surround fireplace opening to multiple areas for lounging with misters and an elevated patio overlooking the custom heated pool with water features, perfect for warm summer days. Abundant greenery reveals views of the private golf course fairways while retaining privacy, creating a tranquil setting ideal for unwinding after 18 holes. Life in this private community offers an exclusive experience of the finer things in life with the perfect balance of accessibility and seclusion.

    Zillow last checked:

    Listing updated:

    Listed by:

    Julie Pelle 480-323-6763,

    Compass,

    Peyton September 480-459-8168,

    Compass

    Bought with:

    Julie Pelle, SA553684000

    Compass

    Peyton September, SA674799000

    Compass

    Source: ARMLS,MLS#: 6807375MLS Logo

    Facts & features

    Interior

    Bedrooms & bathrooms
    • Bedrooms: 4
    • Bathrooms: 6
    Heating
    • Electric
    Cooling
    • Central Air, Ceiling Fan(s)
    Appliances
    • Included: Gas Cooktop, Water Purifier
    Features
    • High Speed Internet, Smart Home, Double Vanity, Eat-in Kitchen, Breakfast Bar, 9+ Flat Ceilings, No Interior Steps, Wet Bar, Kitchen Island, Pantry, Full Bth Master Bdrm, Separate Shwr & Tub
    • Flooring: Stone, Tile, Wood
    • Windows: Skylight(s), Low Emissivity Windows, Double Pane Windows, Wood Frames
    • Has basement: No
    • Has fireplace: Yes
    • Fireplace features: Exterior Fireplace, Living Room, Gas
    Interior area
    • Total structure area: 6,191
    • Total interior livable area: 6,191 sqft

    Property

    Parking
    • Total spaces: 4
    • Parking features: Garage Door Opener, Extended Length Garage, Attch'd Gar Cabinets, Over Height Garage
    • Garage spaces: 4
    Features
    • Stories: 1
    • Patio & porch: Covered, Patio
    • Exterior features: Misting System, Private Street(s), Private Yard, Storage, Built-in Barbecue
    • Has private pool: Yes
    • Pool features: Heated
    • Has spa: Yes
    • Spa features: Heated, Private
    • Fencing: Block,Wrought Iron
    Lot
    • Size: 0.57 Acres
    • Features: Sprinklers In Rear, Sprinklers In Front, Desert Back, Desert Front, On Golf Course, Cul-De-Sac, Grass Back
    Details
    • Additional structures: Guest House
    • Parcel number: 21201278
    • Lease amount: $0

    Construction

    Type & style
    • Home type: SingleFamily
    • Architectural style: Other,Contemporary,Spanish,Santa Barbara/Tuscan
    • Property subtype: Single Family Residence
    Materials
    • Stucco, Wood Frame, Painted
    • Roof: Tile,Foam
    Condition
    • Year built: 2011
    Details
    • Builder name: Padilla with Signature Builder

    Utilities & green energy

    • Water: City Water
    Green energy
    • Energy efficient items: Solar Panels, Multi-Zones

    Community & HOA

    Community
    • Features: Golf, Gated, Guarded Entry, Biking/Walking Path
    • Security: Fire Sprinkler System, Security System Owned, Security Guard
    • Subdivision: PINNACLE PEAK COUNTRY CLUB ESTATES
    HOA
    • Has HOA: Yes
    • Services included: Maintenance Grounds, Street Maint
    • HOA fee: $1,150 semi-annually
    • HOA name: PPCCE
    • HOA phone: 480-539-1396
    Location
    • Region: Scottsdale

    Financial & listing details

    • Price per square foot: $604/sqft
    • Tax assessed value: $2,922,500
    • Annual tax amount: $15,738
    • Date on market: 8/25/2025
    • Cumulative days on market: 93 days
    • Listing terms: Cash,Conventional,VA Loan
    • Ownership: Fee Simple

    Price history

    DateEventPrice
    4/21/2025Sold$3,740,000-6.3%$604/sqft
    Source: ARMLS #6807375 Report a problem
    2/19/2025Price change$3,990,000-7.2%$644/sqft
    Source: ARMLS #6807375 Report a problem
    1/18/2025Listed for sale$4,300,000+2.4%$695/sqft
    Source: ARMLS #6807375 Report a problem
    12/3/2024Listing removed$4,200,000$678/sqft
    Source: ARMLS #6740273 Report a problem
    11/18/2024Price change$4,200,000-4.5%$678/sqft
    Source: ARMLS #6740273 Report a problem
    8/10/2024Listed for sale$4,400,000-2.2%$711/sqft
    Source: ARMLS #6740273 Report a problem
    5/28/2024Listing removed$4,499,000$727/sqft
    Source: ARMLS #6649878 Report a problem
    4/4/2024Price change$4,499,000-4.3%$727/sqft
    Source: ARMLS #6649878 Report a problem
    1/20/2024Listed for sale$4,700,000+596.8%$759/sqft
    Source: ARMLS #6649878 Report a problem
    9/18/2010Listing removed$674,500+7.9%$109/sqft
    Source: iseemedia #4161240 Report a problem
    12/15/2009Sold$625,000-7.3%$101/sqft
    Source: ARMLS #4161240 Report a problem
    6/26/2009Price change$674,500-3.5%$109/sqft
    Source: NRT Arizona #4161240 Report a problem
    4/23/2009Listed for sale$699,000-20.1%$113/sqft
    Source: NRT Arizona #4161240 Report a problem
    11/10/2008Listing removed$875,000$141/sqft
    Source: Homes & Land #2932090 Report a problem
    6/11/2008Listed for sale$875,000$141/sqft
    Source: Homes & Land #2932090 Report a problem

    Public tax history

    YearProperty taxesTax assessment
    2025$14,528 -1.9%$292,250 +4.8%
    2024$14,814 -4.1%$278,810 +70.5%
    2023$15,442 -0.4%$163,480 -2.9%
    2022$15,511 +1.1%$168,280 +6.1%
    2021$15,350 -4.2%$158,610 +12.3%
    2020$16,023 -4.5%$141,220 +1.3%
    2019$16,780 $139,400 -2.5%
    2018$16,780 -0.7%$142,930 -7.1%
    2017$16,899 +10.3%$153,900 +4.8%
    2016$15,325 +6.6%$146,810 +3.4%
    2015$14,371 $142,050 +12%
    2014-- $126,850 +12.7%
    2013-- $112,600 +147.6%
    2012-- $45,480 -5%
    2011-- $47,850 -9.1%
    2010-- $52,620 -20.6%
    2009-- $66,250 -16.3%
    2008-- $79,150 +6.2%
    2007-- $74,500 +54.6%
    2006-- $48,200
    2005-- $48,200 +11.8%
    2004-- $43,100
    2003-- $43,100 +20.9%
    2002-- $35,650
    Find assessor info on the county website

    Neighborhood: 85255

    Nearby schools

    GreatSchools rating
    Schools provided by the listing agent
    • Elementary: Pinnacle Peak Preparatory
    • Middle: Mountain Trail Middle School
    • High: Pinnacle High School
    • District: Paradise Valley Unified District

    Source: ARMLS. This data may not be complete. We recommend contacting the local school district to confirm school assignments for this home.

    Get a cash offer in 3 minutes
    Find out how much your home could sell for in as little as 3 minutes with a no-obligation cash offer.
    Estimated market value
    $3,688,900
    Get a cash offer in 3 minutes
    Find out how much your home could sell for in as little as 3 minutes with a no-obligation cash offer.
    Estimated market value
    $3,688,900