Enjoy comfortable single level living on a spacious half-acre lot with tons of privacy in a quiet Mounds
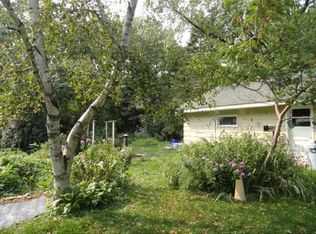
View neighborhood. This inviting home offers 4 bedrooms, plenty of outdoor space, and features that are designed for everyday living and entertaining. The back yard has been fully refurbished with new grass, creating a fresh, attractive outdoor setting. The property also features a partially in-ground heated pool for added enjoyment in the warmer months.
For added peace of mind, the home's sewer line was professionally relined from the house to the street connection, was inspected by the city, and received a certificate of compliance which is valid for 20 years.If that's not enough peace of mind, the sellers have already had the home inspected which is available through your realtor.
Located with easy access to highways 10, 3 5W, and 610, this home provides convenient options for commuting while offering the space and amenities you've been looking for. Located within the highly
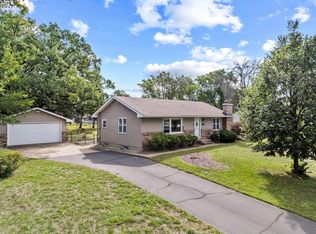
rated Mounds View 62 1 School district, four bedrooms, single-level living, a generous half-acre lot, a heated pool, and a beautiful back yard, 8 4 0 8 Eastwood Rd. is a wonderful opportunity to make Mounds View your next home!
Active
$350,000
8408 Eastwood Rd, Mounds View, MN 55112
4beds
1,554sqft
Single Family
Built in 1951
0.54 Acres Lot
$-- Zestimate®
$225/sqft
$-- HOA
What's special
Generous half-acre lotInviting homeSingle-level livingSpacious half-acre lotPlenty of outdoor spaceFresh attractive outdoor settingPartially in-ground heated pool
- 25 days
- 1,640
- 84
Likely to sell faster than
Zillow last checked:
Listing updated:
Listed by:
Trevor Nicholas Alwan 712-326-7060,
Edina Realty, Inc.
Source: NorthstarMLS as distributed by MLS GRID,MLS#: 7134362
Facts & features
Interior
Bedrooms & bathrooms
- Bedrooms: 4
- Bathrooms: 2
- Full bathrooms: 1
- 1/2 bathrooms: 1
Bedroom
- Level: Main
- Area: 187 Square Feet
- Dimensions: 11x17
Bedroom 2
- Level: Main
- Area: 90 Square Feet
- Dimensions: 9x10
Bedroom 3
- Level: Main
- Area: 120 Square Feet
- Dimensions: 12x10
Bedroom 4
- Level: Main
- Area: 90 Square Feet
- Dimensions: 9x10
Bathroom
- Level: Main
- Area: 32 Square Feet
- Dimensions: 4x8
Bathroom
- Level: Main
- Area: 30 Square Feet
- Dimensions: 6x5
Dining room
- Level: Main
- Area: 160 Square Feet
- Dimensions: 10x16
Foyer
- Level: Main
- Area: 230 Square Feet
- Dimensions: 23x10
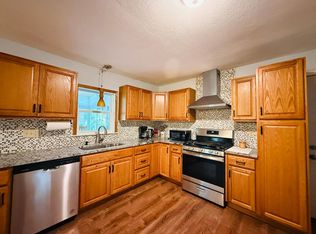
Kitchen
- Level: Main
- Area: 150 Square Feet
- Dimensions: 10x15
Laundry
- Level: Main
- Area: 72 Square Feet
- Dimensions: 8x9
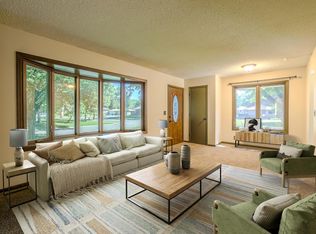
Living room
- Level: Main
- Area: 238 Square Feet
- Dimensions: 14x17
Storage
- Level: Main
- Area: 78 Square Feet
- Dimensions: 6x13
Heating
- Forced Air
Cooling
- Central Air
Appliances
- Included: Cooktop, Dryer, Gas Water Heater, Range, Refrigerator, Water Softener Owned
- Laundry: Laundry Room, Main Level
Features
- Basement: None
- Has fireplace: No
Interior area
- Total structure area: 1,554
- Total interior livable area: 1,554 sqft
- Finished area above ground: 1,554
- Finished area below ground: 0
Property
Parking
- Total spaces: 3
- Parking features: Detached Garage, Gravel, Concrete, Insulated Garage
- Garage spaces: 3
- Details: Garage Dimensions (30x26)
Accessibility
- Accessibility features: No Stairs External, No Stairs Internal
Features
- Levels: One
- Stories: 1
- Has private pool: Yes
- Pool features: Above Ground, Heated, Outdoor Pool
Lot
- Size: 0.54 Acres
- Dimensions: 100 x 234
Details
- Foundation area: 1554
- Parcel number: 063023110005
- Zoning description: Residential-Single Family
Construction
Type & style
- Home type: SingleFamily
- Property subtype: Single Family
Materials
- Block
- Roof: Age Over 8 Years
Condition
- New construction: No
- Year built: 1951
Utilities & green energy
- Electric: Circuit Breakers
- Gas: Natural Gas
- Sewer: City Sewer - In Street
- Water: City Water - In Street
Community & HOA
Community
- Subdivision: Section 6 Town 30 Range 23
HOA
- Has HOA: No
Location
- Region: Mounds View
Financial & listing details
- Price per square foot: $225/sqft
- Tax assessed value: $280,100
- Annual tax amount: $3,828
- Date on market: 8/27/2026
Estimated market value
Not available
Estimated sales range
Not available
Not available
Price history
| Date | Event | Price |
|---|---|---|
| 8/27/2026 | Listed for sale | $350,000$225/sqft |
Source:  NorthstarMLS as distributed by MLS GRID #7134362 Report a problem NorthstarMLS as distributed by MLS GRID #7134362 Report a problem | ||
Public tax history
| Year | Property taxes | Tax assessment |
|---|---|---|
| 2025 | $3,610 +1.7% | $280,100 +0.1% |
| 2024 | $3,548 +10% | $279,700 +0.9% |
| 2023 | $3,224 +2.8% | $277,300 +7.8% |
| 2022 | $3,136 +4% | $257,300 +12% |
| 2021 | $3,014 +2.2% | $229,700 +2.2% |
| 2020 | $2,948 +43.9% | $224,800 +25.7% |
| 2019 | $2,048 | $178,800 |
| 2018 | $2,048 | $178,800 +15% |
| 2017 | $2,048 | $155,500 |
| 2016 | $2,048 +0.7% | -- |
| 2015 | $2,034 +3.7% | $147,200 |
| 2014 | $1,962 -11.3% | -- |
| 2013 | $2,212 -7.8% | -- |
| 2012 | $2,398 +7% | -- |
| 2011 | $2,242 | -- |
| 2010 | -- | -- |
| 2009 | $2,060 +3.7% | -- |
| 2008 | $1,986 -14.2% | -- |
| 2007 | $2,314 +17.2% | -- |
| 2006 | $1,974 +12.2% | -- |
| 2005 | $1,760 +15.9% | -- |
| 2004 | $1,518 +30% | -- |
| 2003 | $1,168 +1.2% | -- |
| 2002 | $1,154 -9.3% | -- |
| 2001 | $1,272 +23.5% | -- |
| 2000 | $1,030 | -- |
Find assessor info on the county website
Monthly payment
Est. payment
Payment breakdown
Explore the cost of this home by adjusting the details. Changes won't be saved.Climate risks
Neighborhood: 55112

Similar homes
- $330,0003 bd2 ba1.7k sqft7516 Arthur St NE, Fridley, MN 55432For Sale

 MLS ID #7055884, Amy Behning, Fathom Realty MN, LLC. NorthstarMLS as distributed by MLS GRID
 - $375,0004 bd2 ba1.9k sqft8431 Palm St NW, Coon Rapids, MN 55433For Sale
 MLS ID #7114415, Amy Xiong, Bridge Realty, LLC. NorthstarMLS as distributed by MLS GRID
 - $315,0004 bd2 ba1.6k sqft836 112th Ave NW, Coon Rapids, MN 55448For Sale
 MLS ID #7029510, Danny E Wallace, Edina Realty, Inc.. NorthstarMLS as distributed by MLS GRID
 - $339,9002 bd2 ba1.4k sqft10143 Cottonwood St NW, Coon Rapids, MN 55448For Sale
 MLS ID #7143591, Jeremy L. Ellingson, RE/MAX Advantage Plus. NorthstarMLS as distributed by MLS GRID
 - $355,0003 bd2 ba1.7k sqft7537 Fairfield Rd N, Brooklyn Park, MN 55444For SaleMLS ID #7142513, Amber N Broadway, Opendoor Brokerage, LLC. NorthstarMLS as distributed by MLS GRID
- $399,9004 bd2 ba1.7k sqft10 W Golden Lake Rd, Circle Pines, MN 55014For SaleMLS ID #7137128, Rodney Schimmel, Weichert, Realtors-Integrity. NorthstarMLS as distributed by MLS GRID
- $334,0004 bd2 ba1.9k sqft748 82nd Ave NE, Spring Lake Park, MN 55432For SaleMLS ID #7089895, Ed A Dropps IV, Realty ONE Group Choice. NorthstarMLS as distributed by MLS GRID
- $315,0004 bd2 ba1.8k sqft5401 Dupont Ave N, Brooklyn Center, MN 55430For SaleMLS ID #7142765, Tom Drompp, Coldwell Banker Realty. NorthstarMLS as distributed by MLS GRID
- $315,0003 bd1 ba1.1k sqft1747 Pinewood Dr, Shoreview, MN 55126For SaleMLS ID #7137116, Rodney Schimmel, Weichert, Realtors-Integrity. NorthstarMLS as distributed by MLS GRID
- $353,0004 bd2 ba1.9k sqft2591 Aldine St, Roseville, MN 55113For SaleMLS ID #7099947, Amber N Broadway, Opendoor Brokerage, LLC. NorthstarMLS as distributed by MLS GRID
- $385,0004 bd2 ba2.1k sqft5060 Clearview St NE, Fridley, MN 55421For SaleMLS ID #7143462, Manuel Collaguazo, National Realty Guild. NorthstarMLS as distributed by MLS GRID
- $344,0003 bd2 ba1.5k sqft1716 Oakcrest Ave, Roseville, MN 55113For SaleMLS ID #7121869, Kha A. Yang, Pro Team Realty LLC. NorthstarMLS as distributed by MLS GRID
- $335,0003 bd1 ba1.7k sqft122 Craig Way NE, Fridley, MN 55432For SaleMLS ID #7075420, Crystal Neuman, Home Team Realty LLC. NorthstarMLS as distributed by MLS GRID
- $339,9003 bd2 ba1.8k sqft2055 English St, Saint Paul, MN 55109For SaleMLS ID #7144032, Donald Wolkerstorfer, GRI, Coldwell Banker Realty. NorthstarMLS as distributed by MLS GRID
- $309,4005 bd2 ba1.7k sqft4630 Colfax Ave N, Minneapolis, MN 55412For SaleMLS ID #7145732, Fredy Alvarado, Ferndale Realty. NorthstarMLS as distributed by MLS GRID
- $329,9903 bd1 ba1.4k sqft11333 Xavis St NW, Coon Rapids, MN 55433For SaleMLS ID #7134901, Jonathan P Minerick, homecoin.com. NorthstarMLS as distributed by MLS GRID
- $399,0004 bd3 ba1.9k sqft6650 153rd Ln NW, Ramsey, MN 55303For SaleMLS ID #7119925, John R George, Future Realty, Inc. NorthstarMLS as distributed by MLS GRID
- $289,9004 bd2 ba2.2k sqft11942 Crooked Lake Blvd NW, Coon Rapids, MN 55433For SaleMLS ID #7143956, Roman J Cantu, eHouse Realty, Inc. NorthstarMLS as distributed by MLS GRID
- $339,9003 bd3 ba1.6k sqft4917 Abbott Ave N, Brooklyn Center, MN 55429For SaleMLS ID #7127211, Judy Berry, AXEN Realty. NorthstarMLS as distributed by MLS GRID
- $329,9005 bd2 ba2.1k sqft4039 Main St NE, Columbia Heights, MN 55421For SaleMLS ID #7103738, Mohammad Saif, Longhouse Realty. NorthstarMLS as distributed by MLS GRID
