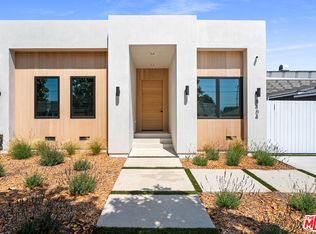
Beautifully remodeled and thoughtfully designed for modern living, this inviting single-level Westchester residence blends stylish finishes, functional living spaces, and seamless indoor-outdoor flow. Featuring tastefully updated bathrooms, warm hardwood flooring throughout, new windows and doors, a new roof, and a striking fireplace facade, the home offers an elevated living experience tailored to today's lifestyle. Anchoring the main living area, the marble fireplace creates a welcoming focal point, complemented by tray ceilings, recessed lighting, and light wood flooring. The chef's kitchen features stainless steel appliances, a five-burner oven, filtered water beneath the sink, ample cabinetry, and seamlessly connects to the dining area, where French doors open to the backyard for effortless indoor-outdoor living. At the front of the home, two guest bedrooms share a lovely bathroom appointed with tile finishes, stone countertops, and a dual-sink vanity. Beyond the central hallway is an additional bedroom, dedicated laundry area, and an expansive secondary living space. This versatile space provides endless possibilities for a family room, playroom, home office, or media room, and features dramatic high ceilings, abundant natural light, glass doors opening to the backyard, and a stylish built-in kitchenette. Privately positioned at the rear of the home, the primary retreat offers a peaceful setting with an ensuite bath featuring a dual-sink vanity, glass-enclosed steam shower, separate soaking tub, Japanese smart toilet, large walk-in closet, and direct access to the backyard, creating a seamless connection to outdoor living. Designed for entertaining and everyday enjoyment, the expansive and exceptionally private backyard features a large Trex deck, turf, string lights, and lush landscaping. It's the perfect setting for relaxing or hosting guests. Additional highlights include a lovely, fully enclosed front patio, driveway parking for two, a Tesla charger, solar panels, and a tankless water heater. The property also features a versatile two-car garage with epoxy flooring, built-in cabinets, drywall, recessed lighting, and a split-system unit, offering the perfect space for a home office or gym. Ideally situated on a charming, tree-lined street, this exceptional home is just moments from dining, shopping, the beach, and convenient access to all the best of the Westside.
Sold for $1,841,500
$1,841,500
8408 Gonzaga Ave, Los Angeles, CA 90045
4beds
2,189sqft
Residential, Single Family Residence
Built in 1938
6,250 Square Feet Lot
$1,841,400 Zestimate®
$841/sqft
$7,556 Estimated rent
Home value
$1,841,400
$1.68M - $2.03M
$7,556/mo
Zestimate® history
Owner options
List your home for rent
$7,556/mo
Rent Zestimate®
Find your next renter with Zillow Rental Manager. Plus, with online applications, you can quickly screen prospective tenants – for free.
$7,556/mo
Rent Zestimate®
Refinance and save
$11,676/mo
Est. payment
Refinancing to a lower rate could help reduce your monthly payments and save thousands over the life of the loan.
$11,676/mo
Est. payment
Explore your selling options
Work with a Zillow partner agent
Leverage their expertise and Zillow's premium Showcase listings to get your home seen by more buyers.
Get startedList with your own agent
Get your home in front of millions of buyers by listing it on Zillow.
Learn how to do itSell it yourself
Take full control of how buyers see your home on Zillow by listing For Sale by Owner (FSBO).
List your homeWhat's special
Zillow last checked:
Listing updated:
Listed by:
Meredith Schlosser DRE # 01910316 310-923-5811,
Berkshire Hathaway HomeServices California Properties 310-207-7080,
Shelby Church DRE # 02250389 253-202-3784,
Berkshire Hathaway HomeServices California Properties
Bought with:
Robert Khela, DRE # 02177413
Keller Williams Beverly Hills
Devin McNichol, DRE # 02038322
Keller Williams Beverly Hills
Source: CLAW,MLS#: 26837405
Facts & features
Interior
Bedrooms & bathrooms
- Bedrooms: 4
- Bathrooms: 2
- Full bathrooms: 2
Rooms
- Room types: Family Room, Living Room, Dining Room, Walk-In Closet
Bathroom
- Features: Double Vanity(s), Remodeled
Heating
- Wall
Cooling
- Wall Unit(s)
Appliances
- Included: Dishwasher, Dryer
- Laundry: Inside
Features
- Flooring: Hardwood, Stone Tile
- Has fireplace: Yes
- Fireplace features: Living Room, Gas, Decorative
Interior area
- Total structure area: 2,189
- Total interior livable area: 2,189 sqft
Property
Parking
- Total spaces: 4
- Parking features: Attached, Garage - 2 Car, Driveway
- Attached garage spaces: 2
- Uncovered spaces: 2
Features
- Levels: One
- Stories: 1
- Pool features: None
- Spa features: None
- Has view: Yes
- View description: None
Lot
- Size: 6,250 Square Feet
- Dimensions: 50 x 125
Details
- Additional structures: None
- Parcel number: 4113009005
- Zoning: LAR1
- Special conditions: Standard
Construction
Type & style
- Home type: SingleFamily
- Architectural style: Contemporary
- Property subtype: Residential, Single Family Residence
Condition
- Updated/Remodeled
- Year built: 1938
Community & HOA
HOA
- Has HOA: No
Location
- Region: Los Angeles
Financial & listing details
- Price per square foot: $841/sqft
- Tax assessed value: $1,565,562
- Annual tax amount: $18,951
- Date on market: 6/11/2026
Price history
| Date | Event | Price |
|---|---|---|
| 7/8/2026 | Sold | $1,841,500+8.4%$841/sqft |
Source:  CLAW #26837405 Report a problem CLAW #26837405 Report a problem | ||
| 7/1/2026 | Pending sale | $1,699,000$776/sqft |
Source: CLAW #26837405 Report a problem | ||
| 6/24/2026 | Contingent | $1,699,000$776/sqft |
Source: CLAW #26837405 Report a problem | ||
| 6/11/2026 | Listed for sale | $1,699,000+18.8%$776/sqft |
Source: CLAW #26837405 Report a problem | ||
| 3/30/2021 | Sold | $1,430,000+5.9%$653/sqft |
Source:  CLAW #21691212 Report a problem CLAW #21691212 Report a problem | ||
| 2/18/2021 | Listed for sale | $1,350,000$617/sqft |
Source: RE/MAX Estate Properties #21-691212 Report a problem | ||
Public tax history
| Year | Property taxes | Tax assessment |
|---|---|---|
| 2025 | $18,951 +1.3% | $1,565,562 +2% |
| 2024 | $18,700 +1.6% | $1,534,866 +3.2% |
| 2023 | $18,412 +6% | $1,487,771 +2% |
| 2022 | $17,362 -0.1% | $1,458,600 +672.2% |
| 2021 | $17,376 +594.9% | $188,896 +1% |
| 2020 | $2,501 | $186,960 +2% |
| 2019 | $2,501 +7.8% | $183,295 +2% |
| 2018 | $2,320 | $179,701 +2% |
| 2017 | $2,320 +2.1% | $176,178 +2% |
| 2016 | $2,273 +3.4% | $172,725 +1.5% |
| 2015 | $2,199 +0.6% | $170,132 +2% |
| 2014 | $2,185 | $166,800 +2.5% |
| 2012 | -- | $162,793 +2% |
| 2011 | -- | $159,602 +0.8% |
| 2010 | -- | $158,410 -0.2% |
| 2009 | -- | $158,787 +2% |
| 2008 | -- | $155,675 +2% |
| 2007 | -- | $152,624 +2% |
| 2006 | -- | $149,632 |
| 2005 | -- | $149,632 +4% |
| 2004 | -- | $143,824 +1.9% |
| 2003 | -- | $141,189 +2% |
| 2002 | -- | $138,422 +4% |
| 2000 | -- | $133,049 |
Find assessor info on the county website
Neighborhood: Westchester
Nearby homes
- $2,750,0005 bd5 ba2.7k sqft8404 Gonzaga Ave, Los Angeles, CA 90045For Sale
- $1,072,1002 bd1 ba1.1k sqft8416 Gonzaga Ave, Los Angeles, CA 90045Off Market
- $1,388,6003 bd2 ba1.6k sqft8400 Gonzaga Ave, Los Angeles, CA 90045Off Market
- $1,532,2003 bd2 ba1.6k sqft8420 Gonzaga Ave, Los Angeles, CA 90045Off Market
- $1,714,0003 bd2 ba2k sqft8413 Loyola Blvd, Los Angeles, CA 90045Off Market
- $1,635,4003 bd2 ba2.3k sqft8407 Loyola Blvd, Los Angeles, CA 90045Off Market
- $1,785,0004 bd4 ba2k sqft8419 Loyola Blvd, Los Angeles, CA 90045Sold
- $2,666,2006 bd7 ba3.8k sqft8350 Gonzaga Ave, Los Angeles, CA 90045Off Market
Nearby schools
GreatSchools rating
- 3/10Loyola Village Elementary SchoolGrades: K-5Distance: 0.4 mi
- 7/10Katherine Johnson STEM AcademyGrades: 6-8Distance: 0.7 mi
- 5/10Westchester Enriched Sciences Magnet Health/Sports MedicineGrades: 9-12Distance: 0.7 mi
Get a cash offer in 3 minutes
Find out how much your home could sell for in as little as 3 minutes with a no-obligation cash offer.
Estimated market value
$1,841,400
Get a cash offer in 3 minutes
Find out how much your home could sell for in as little as 3 minutes with a no-obligation cash offer.
Estimated market value
$1,841,400
- California
- Los Angeles County
- Los Angeles
- 90045
- Westchester
- 8408 Gonzaga Ave
Nearby cities
Nearby neighborhoods
Nearby zip codes
Other Los Angeles Topics
