Skip main navigation
Off market
  • $541,100

    8408 Grenadier Dr, Austin, TX 78738

    3beds
    2,000sqft
    Single Family Residence
    Built in 2025
    -- sqft lot
    $541,100 Zestimate®
    $271/sqft
    $3,459 Estimated rent

    Home value

    $541,100

    $498,000 - $584,000

    $3,459/mo

    Zestimate® history
    Loading
    Loading...

    Owner options

    List your home for rent

    $3,459/mo

    Rent Zestimate®

    Find your next renter with Zillow Rental Manager. Plus, with online applications, you can quickly screen prospective tenants – for free.

    Learn more

    $3,459/mo

    Rent Zestimate®

    Refinance and save

    $3,601/mo

    Est. payment

    Refinancing to a lower rate could help reduce your monthly payments and save thousands over the life of the loan.

    See today's rates

    $3,601/mo

    Est. payment

    Explore your selling options

    Work with a Zillow partner agent

    Leverage their expertise and Zillow's premium Showcase listings to get your home seen by more buyers.

    Get started

    List with your own agent

    Get your home in front of millions of buyers by listing it on Zillow.

    Learn how to do it

    Sell it yourself

    Take full control of how buyers see your home on Zillow by listing For Sale by Owner (FSBO).

    List your home

    What's special

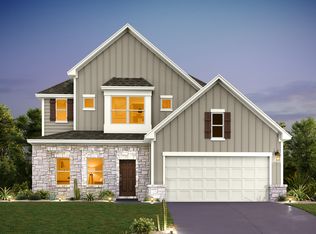
    8408 Grenadier Drive, Austin, TX 78738: Welcome to the "Calm Cottage," a charming Stratton floor plan by David Weekley Homes that offers serene living with a picturesque backdrop of green space. Enjoy unparalleled privacy with no rear neighbors, and embrace the tranquil ambiance of this home, enhanced by its elegant white and warm neutral color palette. Natural light pours through expansive windows, infusing the space with a cozy and inviting atmosphere. The open-concept design of the "Calm Cottage" features a beautifully crafted kitchen, where soft tones and gold fixtures create a stunning focal point. This seamless layout invites relaxation and effortless entertaining. Retreat to the luxurious extended owner's suite, complete with a spa-like en suite bathroom featuring a supershower and a generously sized walk-in closet. The suite provides a peaceful sanctuary for unwinding after a long day. Customize the versatile study to suit your needs, whether it's for work, hobbies, or relaxation. Additionally, two well-appointed bedrooms and a shared bathroom ensure ample space for family members or guests to feel comfortable. Experience the charm and tranquility of the "Calm Cottage" within the beautiful hill-country community of Provence in Austin, Texas. Discover how this exceptional home aligns with our Brand Promise by contacting us today.

    This property is off market, which means it's not currently listed for sale or rent on Zillow. This may be different from what's available on other websites or public sources.

    Zillow last checked:

    Listing updated:

    Source: David Weekley HomesMLS Logo

    Facts & features

    Interior

    Bedrooms & bathrooms
    • Bedrooms: 3
    • Bathrooms: 2
    • Full bathrooms: 2
    Interior area
    • Total interior livable area: 2,000 sqft

    Property

    Parking
    • Total spaces: 2
    • Parking features: Garage
    • Garage spaces: 2
    Features
    • Levels: 1.0
    • Stories: 1
    Details
    • Parcel number: 980974

    Construction

    Type & style
    • Home type: SingleFamily
    • Property subtype: Single Family Residence
    Condition
    • New Construction
    • New construction: Yes
    • Year built: 2025
    Details
    • Builder name: David Weekley Homes

    Community & HOA

    Community
    • Subdivision: Provence
    Location
    • Region: Austin

    Financial & listing details

    • Price per square foot: $271/sqft
    • Tax assessed value: $391,210
    • Annual tax amount: $5,704
    • Date on market: 9/25/2024

    Price history

    DateEventPrice
    7/22/2026Listing removed$3,625$2/sqft
    Source: Unlock MLS #9713635 Report a problem
    7/10/2026Listed for rent$3,625$2/sqft
    Source: Unlock MLS #9713635 Report a problem
    3/2/2025Listing removed$599,000$300/sqft
    Source: Unlock MLS #7828761 Report a problem
    2/11/2025Pending sale$599,000$300/sqft
    Source: Unlock MLS #7828761 Report a problem
    12/20/2024Price change$599,000-0.5%$300/sqft
    Source: Unlock MLS #7828761 Report a problem
    10/29/2024Price change$602,217-4.7%$301/sqft
    Source: Unlock MLS #7828761 Report a problem
    9/25/2024Listed for sale$632,217$316/sqft
    Source: David Weekley Homes Report a problem

    Public tax history

    YearProperty taxesTax assessment
    2025$5,704 $391,210 +95.6%
    2024-- $200,000
    Find assessor info on the county website

    Neighborhood: 78738

    Nearby schools

    GreatSchools rating
    Schools provided by the MLS
    • Elementary: Bee Cave Elementary School
    • Middle: Bee Cave Middle School
    • High: Lake Travis High School
    • District: Lake Travis ISD

    Source: David Weekley Homes. This data may not be complete. We recommend contacting the local school district to confirm school assignments for this home.

    Get a cash offer in 3 minutes
    Find out how much your home could sell for in as little as 3 minutes with a no-obligation cash offer.
    Estimated market value
    $541,100
    Get a cash offer in 3 minutes
    Find out how much your home could sell for in as little as 3 minutes with a no-obligation cash offer.
    Estimated market value
    $541,100