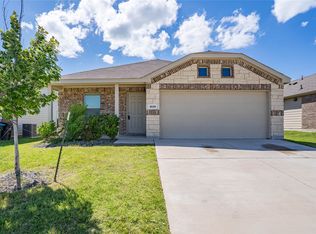
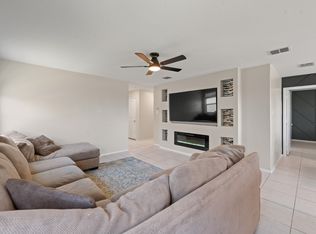
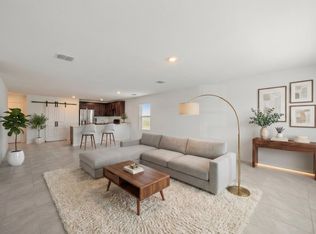
Curb appeal abounds with this 3-bedroom, 2-bath Fort Worth home situated on a desirable corner lot, offering a comfortable layout and plenty of space for everyday living. Well maintained, light, and inviting, this home provides a wonderful balance of style and function. The open kitchen serves as the heart of the home, featuring ample counter space and storage while flowing seamlessly into the main living areas, making it ideal for relaxing or entertaining. Natural light fills the interior, enhancing the bright and welcoming atmosphere throughout. Spacious bedrooms and baths offer comfort and flexibility, while the thoughtful floorplan supports a variety of lifestyles. Outside, the large fenced backyard provides abundant space for outdoor enjoyment, gardening, or gatherings. This beautiful, like-new home combines convenience, comfort, and a desirable location, making it a fantastic opportunity for today’s buyer. 3d tour available online. Inquire directly with listing agent about leasing opportunity.
For sale
Price cut: $10K (6/5)
$269,000
8408 Hollow Bend St, Fort Worth, TX 76123
3beds
1,305sqft
Single Family Residence
Built in 2022
6,359 Square Feet Lot
$-- Zestimate®
$206/sqft
$40/mo HOA
What's special
Well maintainedComfortable layoutSpacious bedrooms and bathsBright and welcoming atmosphereThoughtful floorplanOpen kitchenCurb appeal abounds
- 165 days |
- 330 |
- 30 |
Zillow last checked:
Listing updated:
Listed by:
Robin Glaysher 0617401 817-783-4605,
Redfin Corporation 972-954-4791
Source: NTREIS,MLS#: 21166681
Facts & features
Interior
Bedrooms & bathrooms
- Bedrooms: 3
- Bathrooms: 2
- Full bathrooms: 2
Primary bedroom
- Features: En Suite Bathroom, Walk-In Closet(s)
- Level: First
- Dimensions: 12 x 13
Bedroom
- Level: First
- Dimensions: 12 x 10
Bedroom
- Level: First
- Dimensions: 10 x 11
Primary bathroom
- Features: Built-in Features, Solid Surface Counters
- Level: First
- Dimensions: 12 x 5
Dining room
- Level: First
- Dimensions: 10 x 13
Other
- Level: First
- Dimensions: 10 x 5
Kitchen
- Level: First
- Dimensions: 10 x 13
Laundry
- Level: First
- Dimensions: 6 x 3
Living room
- Level: First
- Dimensions: 15 x 12
Heating
- Central
Cooling
- Central Air
Appliances
- Included: Dryer, Dishwasher, Disposal, Gas Oven, Gas Range, Microwave, Refrigerator, Tankless Water Heater, Washer
Features
- High Speed Internet, Open Floorplan, Cable TV, Walk-In Closet(s)
- Flooring: Carpet, Ceramic Tile
- Has basement: No
- Has fireplace: No
Interior area
- Total interior livable area: 1,305 sqft
Video & virtual tour
Property
Parking
- Total spaces: 2
- Parking features: Door-Single, Garage Faces Front, Garage
- Attached garage spaces: 2
Accessibility
- Accessibility features: Accessible Hallway(s)
Features
- Levels: One
- Stories: 1
- Pool features: None, Community
- Fencing: Fenced,Full,Wood
Lot
- Size: 6,359 Square Feet
- Features: Back Yard, Corner Lot, Lawn, Landscaped
Details
- Parcel number: 42749211
Construction
Type & style
- Home type: SingleFamily
- Architectural style: Contemporary/Modern,Traditional,Detached
- Property subtype: Single Family Residence
Materials
- Brick
- Foundation: Slab
- Roof: Composition,Shingle
Condition
- Year built: 2022
Utilities & green energy
- Sewer: Public Sewer
- Water: Public
- Utilities for property: Electricity Available, Electricity Connected, Sewer Available, Separate Meters, Water Available, Cable Available
Community & HOA
Community
- Features: Pool, Curbs
- Security: Other
- Subdivision: Primrose Xing Ph 5
HOA
- Has HOA: Yes
- Services included: All Facilities, Association Management
- HOA fee: $120 quarterly
- HOA name: Goodwin & Company
- HOA phone: 512-502-7500
Location
- Region: Fort Worth
Financial & listing details
- Price per square foot: $206/sqft
- Tax assessed value: $256,017
- Annual tax amount: $6,238
- Date on market: 2/6/2026
- Cumulative days on market: 166 days
- Listing terms: Cash,Conventional,FHA,VA Loan
Estimated market value
Not available
Estimated sales range
Not available
Not available
Price history
| Date | Event | Price |
|---|---|---|
| 6/13/2026 | Listing removed | $1,988$2/sqft |
Source: Zillow Rentals Report a problem | ||
| 6/5/2026 | Price change | $269,000-3.6%$206/sqft |
Source: NTREIS #21166681 Report a problem | ||
| 5/8/2026 | Listed for rent | $1,988+1.9%$2/sqft |
Source: Zillow Rentals Report a problem | ||
| 3/23/2026 | Price change | $279,000-3.8%$214/sqft |
Source: NTREIS #21166681 Report a problem | ||
| 3/10/2026 | Price change | $289,900-1.7%$222/sqft |
Source: NTREIS #21166681 Report a problem | ||
| 2/25/2026 | Price change | $295,000-1.7%$226/sqft |
Source: NTREIS #21166681 Report a problem | ||
| 2/6/2026 | Listed for sale | $300,000+6%$230/sqft |
Source: NTREIS #21166681 Report a problem | ||
| 1/27/2026 | Listing removed | $1,950$1/sqft |
Source: Zillow Rentals Report a problem | ||
| 10/16/2025 | Price change | $1,950-4.9%$1/sqft |
Source: Zillow Rentals Report a problem | ||
| 8/2/2025 | Listed for rent | $2,050+10.8%$2/sqft |
Source: Zillow Rentals Report a problem | ||
| 9/30/2024 | Listing removed | $1,850$1/sqft |
Source: Zillow Rentals Report a problem | ||
| 9/19/2024 | Price change | $1,850-14%$1/sqft |
Source: Zillow Rentals Report a problem | ||
| 9/5/2024 | Listed for rent | $2,150$2/sqft |
Source: Zillow Rentals Report a problem | ||
| 5/20/2024 | Sold | -- |
Source: NTREIS #20585780 Report a problem | ||
| 4/21/2024 | Pending sale | $282,999$217/sqft |
Source: NTREIS #20585780 Report a problem | ||
| 4/11/2024 | Listed for sale | $282,999$217/sqft |
Source: NTREIS #20585780 Report a problem | ||
Public tax history
| Year | Property taxes | Tax assessment |
|---|---|---|
| 2025 | $6,183 -0.9% | $256,017 |
| 2024 | $6,238 -6.3% | $256,017 -5.5% |
| 2023 | $6,658 +392.1% | $270,869 +452.8% |
| 2022 | $1,353 | $49,000 |
Find assessor info on the county website
Monthly payment
Est. payment
Payment breakdown
Explore the cost of this home by adjusting the details. Changes won't be saved.Climate risks
Neighborhood: 76123
Nearby schools
GreatSchools rating
- 6/10June W Davis Elementary SchoolGrades: PK-5Distance: 0.5 mi
- 3/10Summer Creek Middle SchoolGrades: 6-8Distance: 1.5 mi
- 3/10North Crowley High SchoolGrades: 9-12Distance: 1.9 mi
Schools provided by the listing agent
- Elementary: June W Davis
- Middle: Summer Creek
- High: North Crowley
- District: Crowley ISD
Source: NTREIS. This data may not be complete. We recommend contacting the local school district to confirm school assignments for this home.
- $264,2003 bd2 ba1.2k sqft6436 Bristolwood Dr, Fort Worth, TX 76123Off Market
- $249,4003 bd2 ba1.2k sqft8628 Thicket Ridge St, Fort Worth, TX 76123Off Market
- $260,0003 bd2 ba1.2k sqft8629 Thicket Ridge St, Fort Worth, TX 76123Off Market
- $290,3003 bd2 ba1.4k sqft8672 Thicket Ridge St, Fort Worth, TX 76123Off Market
- $273,8003 bd2 ba1.4k sqft6701 Dove Chase Ln, Fort Worth, TX 76123Off Market
- $--3 bd2 ba1.2k sqft8404 Hollow Bend St, Fort Worth, TX 76123Sold
- $297,8004 bd2 ba1.8k sqft8400 Hollow Bend St, Fort Worth, TX 76123Off Market
- $266,9003 bd2 ba1.2k sqft6705 Dove Chase Ln, Fort Worth, TX 76123Off Market
A local agent can set up tours, give advice and negotiate with sellers.
Similar homes
- $270,0003 bd2 ba1.3k sqft8636 Becker Ave, Fort Worth, TX 76123For Sale
 MLS ID #21300254, David Coben. NTREIS
 - $269,7003 bd2 ba1.3k sqft6316 Bristolwood Dr, Fort Worth, TX 76123For Sale
 MLS ID #21213126, Grace Lemle. NTREIS
 - $279,0003 bd2 ba1.3k sqft8316 Bell Ridge Ln, Fort Worth, TX 76123For Sale
 MLS ID #21270707, Monti Konen. NTREIS
 - $289,9003 bd2 ba1.5k sqft8324 Hollow Bend St, Fort Worth, TX 76123For Sale
 MLS ID #21291334, Alison Davis. NTREIS
 - $296,9904 bd2 ba1.7k sqft8312 Fawn Creek Dr, Fort Worth, TX 76123For SaleMLS ID #21305398, Lisa Lee. NTREIS
- $310,0004 bd2 ba1.7k sqft8617 Thicket Ridge St, Fort Worth, TX 76123For SaleMLS ID #21264046, Jennifer Cathcart. NTREIS
- $269,0003 bd2 ba1.7k sqft3312 Gettysburg Ln, Fort Worth, TX 76123For SaleMLS ID #21269141, Tuan Le. NTREIS
- $275,0003 bd2 ba1.5k sqft104 Adams Dr, Crowley, TX 76036For SaleMLS ID #21336948, JASON Koford. NTREIS
- $294,9903 bd2 ba1.8k sqft3233 Guyana Rd, Fort Worth, TX 76123For SaleMLS ID #21316743, Jeff Robillard. NTREIS
- $300,0003 bd2 ba1.6k sqft3108 Montego Bay Ln, Fort Worth, TX 76123For SaleMLS ID #21298869, Sally Ledford. NTREIS
- $280,0003 bd2 ba1.4k sqft4632 Benham Dr, Crowley, TX 76036For SaleMLS ID #21325853, Elizabeth Alvarado. NTREIS
- $294,0003 bd2 ba1.6k sqft9316 Bali Dr, Fort Worth, TX 76123For SaleMLS ID #21211218, Jeremy Reece. NTREIS
- $299,0003 bd2 ba1.7k sqft4432 Sagecroft Rd, Crowley, TX 76036For SaleMLS ID #21208773, Christian Gonzalez-Cadiz. NTREIS
- $310,0003 bd2 ba1.7k sqft9705 Snowbell Ln, Crowley, TX 76036For SaleMLS ID #21284711, Roxanne Stanford. NTREIS
- $293,0004 bd2 ba1.8k sqft4221 Aldridge Ln, Crowley, TX 76036For SaleMLS ID #21284779, Pattie Pearson. NTREIS
- $299,9903 bd2 ba1.4k sqft10625 Bleat St, Fort Worth, TX 76036For SaleMLS ID #21327776, Robert De Franceschi. NTREIS
- $295,0003 bd2 ba1.3k sqft1436 Mahogany Ln, Fort Worth, TX 76140For SaleMLS ID #21289129, CHRISTIAN Martinez. NTREIS
- $277,5003 bd2 ba1.6k sqft904 Grant St, Burleson, TX 76028For SaleMLS ID #21255644, Amanda Ryan. NTREIS
- $260,0003 bd2 ba1.3k sqft2801 NW 17th St, Fort Worth, TX 76106For SaleMLS ID #21253340, Peter Von Illyes. NTREIS
- $344,9004 bd2 ba1.8k sqft4600 Fringetree Way, Crowley, TX 76036For SaleMLS ID #21314670, Sana Raheem. NTREIS
