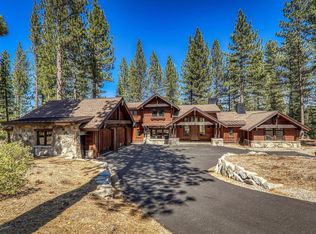
The massive rock fireplace at the center of this 3,442 square-foot home features a big screen tv above a mantel constructed of reclaimed timber. That tv, however, is no match for the entertainment that unfolds to the left and right of this showcase. There, doors on both sides virtually disappear, eliminating any distinction between the great outdoors and the equally great indoors that run the course of this 4-bed/4.5-bath home. Beyond those fold-away partitions are two patios; one facing sunrise and the other oriented to capture sunset. It’s this balance of rustic and sophisticated that explains why it’s been featured in the pages of Forbes and why it was named winner of Tahoe Quarterly’s Mountain Home Awards. “The ultimate goal was to make the home look like it was built by an artisan, not a builder,” explained Mark Neave of award-winning NSM Construction and the original owner of this family home designed by architect Dennis Zirbel. Elements that highlight its artisanal character include living room beams of redwood and iron, a sink made from a smelting pot, wine barrel ceilings, light fixtures fashioned from beer growlers, distressed and reclaimed white oak floors, and a fairytale-ish garage roof of flowers and grass. The dining room is tucked against a window with forest views while the handsome kitchen holds views over this comfortable gathering. There’s a large counter here as well as abundant cabinetry, a pantry, and windows that slide open to connect with the covered patio counter. That covered patio also includes a barbecue bay and views while the patio on the flip side of the fireplace holds a firepit and filtered views of Lookout Mountain. Sleeping quarters are all upstairs, just beyond the landing area/office. A media room serves as a hub for this scene with four bedrooms spoking out in all directions of the compass. The primary suite possesses views of Lookout Mountain and its two-way fireplace casts a glow on the bedroom as well as the bathroom whose alluringly deep bath nestles right up to the fireplace. While the ultimate definition of quality craftsmanship, there remains one conundrum you’ll encounter with this pleasantly livable and unpretentious home: choosing which patio to stargaze from.
For sale
Price cut: $200K (9/22)
$4,595,000
8408 Jake Teeter, Truckee, CA 96161
4beds
3,442sqft
Single Family Residence
Built in 2014
0.62 Acres Lot
$4,405,400 Zestimate®
$1,335/sqft
$542/mo HOA
What's special
Wine barrel ceilings
- 47 days
- 530
- 31
Zillow last checked:
Listing updated:
Listed by:
Kim Kennedy 530-414-1356,
Martis Camp Realty, Inc.
Source: TSMLS,MLS#: 20261740
Facts & features
Interior
Bedrooms & bathrooms
- Bedrooms: 4
- Bathrooms: 5
- Full bathrooms: 4
- 1/2 bathrooms: 1
Heating
- Radiant
Appliances
- Included: Range, Oven, Microwave, Disposal, Dishwasher, Refrigerator, Washer, Dryer, Other
- Laundry: Laundry Room
Features
- High Ceilings, Loft, Great Room, Office, Rec Room, Mud Room, 4 or More Ensuite
- Flooring: Carpet, Wood
- Has fireplace: Yes
- Fireplace features: Fireplace: Living Room, Gas Fireplace, Stone
Interior area
- Total structure area: 3,442
- Total interior livable area: 3,442 sqft
Property
Parking
- Total spaces: 2
- Parking features: Two, Attached, Garage Door Opener
- Attached garage spaces: 2
Features
- Levels: Two
- Has view: Yes
- View description: Filtered, Trees/Woods
Lot
- Size: 0.62 Acres
- Features: Street, Landscaped
- Topography: Level,Gently Rolling
Details
- Parcel number: 108090007
- Special conditions: Standard
Construction
Type & style
- Home type: SingleFamily
- Architectural style: Mountain
- Property subtype: Single Family Residence
Materials
- Frame, Masonry, Other
- Roof: Composition,Other
Condition
- Like New
- New construction: No
- Year built: 2014
Utilities & green energy
- Sewer: Utility District
- Water: Utility District, Water Company
- Utilities for property: Natural Gas Available
Community & HOA
Community
- Features: Gated: To Subdivision
- Subdivision: Martis Valley
HOA
- Has HOA: Yes
- HOA fee: $6,500 annually
Location
- Region: Truckee
Financial & listing details
- Price per square foot: $1,335/sqft
- Tax assessed value: $3,786,000
- Price range: $4.6M - $4.6M
- Date on market: 8/19/2026
Estimated market value
$4,405,400
$4.19M - $4.63M
Not available
Price history
| Date | Event | Price |
|---|---|---|
| 9/22/2026 | Price change | $4,595,000-4.2%$1,335/sqft |
Source:  TSMLS #20261740 Report a problem TSMLS #20261740 Report a problem | ||
| 8/19/2026 | Listed for sale | $4,795,000+12.8%$1,393/sqft |
Source: TSMLS #20261740 Report a problem | ||
| 7/15/2021 | Sold | $4,250,000+46.8%$1,235/sqft |
Source: TSMLS #20211878 Report a problem | ||
| 8/29/2018 | Listing removed | $2,895,000$841/sqft |
Source: Martis Camp Realty, Inc. #20180917 Report a problem | ||
| 7/21/2018 | Price change | $2,895,000-1.9%$841/sqft |
Source: Martis Camp Realty, Inc. #20180917 Report a problem | ||
| 5/5/2018 | Listed for sale | $2,950,000+3252.3%$857/sqft |
Source: Martis Camp Realty, Inc. #20180917 Report a problem | ||
| 4/23/2012 | Sold | $88,000-37.1%$26/sqft |
Source: Public Record Report a problem | ||
| 4/26/2010 | Sold | $140,000-56.9%$41/sqft |
Source: Public Record Report a problem | ||
| 1/17/2006 | Sold | $325,000$94/sqft |
Source: Public Record Report a problem | ||
Public tax history
| Year | Property taxes | Tax assessment |
|---|---|---|
| 2026 | -- | $3,786,000 +4.8% |
| 2025 | $39,427 -4.3% | $3,614,000 -4.5% |
| 2024 | $41,213 -1.8% | $3,786,000 |
| 2023 | $41,976 -7.6% | $3,786,000 -7.7% |
| 2022 | $45,444 +132.7% | $4,100,000 +135.6% |
| 2021 | $19,526 +4.4% | $1,740,562 +5.1% |
| 2020 | $18,707 | $1,656,577 +3.1% |
| 2019 | $18,707 +5.9% | $1,607,430 +2% |
| 2018 | $17,671 +1.6% | $1,575,913 +2% |
| 2017 | $17,401 +0.2% | $1,545,014 +2% |
| 2016 | $17,362 +2.4% | $1,514,720 +1.5% |
| 2015 | $16,958 +926.8% | $1,491,968 +972.1% |
| 2014 | $1,651 | $139,167 +55% |
| 2013 | -- | $89,760 -28.2% |
| 2012 | -- | $125,000 -11.4% |
| 2011 | -- | $141,054 -59% |
| 2010 | -- | $344,074 -0.2% |
| 2009 | -- | $344,892 +2% |
| 2008 | -- | $338,130 +2% |
| 2007 | -- | $331,500 +114% |
| 2006 | -- | $154,929 +2% |
| 2005 | -- | $151,892 +2% |
| 2004 | -- | $148,914 +1.9% |
| 2003 | -- | $146,185 +2% |
| 2002 | -- | $143,319 +2% |
| 2001 | -- | $140,509 +2% |
| 2000 | -- | $137,754 |
Find assessor info on the county website
Monthly payment
Est. payment
Payment breakdown
Explore the cost of this home by adjusting the details. Changes won't be saved.Climate risks
Neighborhood: 96161


Similar homes
- $4,495,0004 bd5 ba4k sqft12237 Pete Alvertson Dr, Truckee, CA 96161For Sale
 MLS ID #20262021, Shane Jones, Tahoe Mountain Realty. TSMLS
 - $4,595,0004 bd4 ba4.8k sqft725 John Mc Kinney, Truckee, CA 96161For Sale
 MLS ID #20261449, Jeffrey P Hull, Martis Camp Realty, Inc.. TSMLS
 - $4,495,0004 bd5 ba4k sqft600 Ej Brickell, Truckee, CA 96161For Sale
 MLS ID #20260854, Jeffrey P Hull, Martis Camp Realty, Inc.. TSMLS
 - $4,895,0004 bd4 ba3.6k sqft8815 George Whittell, Truckee, CA 96161For Sale
 MLS ID #20261184, Mary Jo Johnson, Martis Camp Realty, Inc.. TSMLS
 - $3,885,0004 bd6 ba3.7k sqft115 Bob Watson, Truckee, CA 96161For SaleMLS ID #20260967, Matthew J McInnis, Tahoe Mountain Realty. TSMLS
- $4,350,0004 bd4 ba3.5k sqft9290 Brae Rd, Truckee, CA 96161For SaleMLS ID #20261742, Eric A Navarro, COMPASS. TSMLS
- $3,900,0004 bd5 ba3.3k sqft10264 Valmont Trl, Truckee, CA 96161For SaleMLS ID #20261819, Eric A Navarro, COMPASS. TSMLS
- $3,995,0005 bd4 ba3.4k sqft10637 Carson Range Rd, Truckee, CA 96161For SaleMLS ID #20261910, Eric A Navarro, COMPASS. TSMLS
- $4,999,0005 bd6 ba4.5k sqft13212 Snowshoe Thompson Cir, Truckee, CA 96161For SaleMLS ID #20261094, Jacqueline Ginley, Chase International - Trk. TSMLS
- $3,600,0004 bd6 ba4.2k sqft10931 Ghirard Ct, Truckee, CA 96161New ConstructionMLS ID #20261962, David L Gove, Real Broker, LLC. TSMLS
- $4,995,0004 bd5 ba4.1k sqft10633 Carson Range Rd, Truckee, CA 96161New ConstructionMLS ID #20260982, Jacqueline Ginley, Chase International - Trk. TSMLS
- $3,699,0005 bd5 ba4.6k sqft260 Laura Knight, Truckee, CA 96161For SaleMLS ID #20260872, Scott E Willers, Compass. TSMLS
- $5,250,0005 bd6 ba4.3k sqft13123 Snowshoe Thompson Cir, Truckee, CA 96161For SaleMLS ID #20261965, Jessica M Enos, Enos Company. TSMLS
- $3,150,0004 bd4 ba2.8k sqft10660 Talus Ct, Truckee, CA 96161For SaleMLS ID #20261437, Tracy Voelker, Berkshire Hathaway HomeService. TSMLS
- $3,995,0005 bd5 ba4.9k sqft12804 Quail Ln, Truckee, CA 96161For SaleMLS ID #20261341, Christy Morrison, Home and Slate Real Estate. TSMLS
- $3,250,0004 bd5 ba3.7k sqft11582 Henness Rd, Truckee, CA 96161For SaleMLS ID #20261729, Margo A Laustsen, Coldwell Banker Realty. TSMLS
- $3,499,0006 bd7 ba4.6k sqft2211 Silver Fox Ct, Truckee, CA 96161For SaleMLS ID #20261491, Kenny Rutledge, COMPASS. TSMLS
- $2,675,0003 bd3 ba2.2k sqft19140 Glades Pl, Truckee, CA 96161For SaleMLS ID #20261983, Tori Long, Carr Long Real Estate. TSMLS
