Skip main navigation
Sold for $459,900
  • $459,900

    8408 Lassie Ct E, Walkersville, MD 21793

    3beds
    1,532sqft
    Single Family Residence
    Built in 1979
    0.93 Acres Lot
    $458,000 Zestimate®
    $300/sqft
    $2,463 Estimated rent

    Home value

    $458,000

    $426,000 - $495,000

    $2,463/mo

    Zestimate® history
    Loading
    Loading...

    Owner options

    List your home for rent

    $2,463/mo

    Rent Zestimate®

    Find your next renter with Zillow Rental Manager. Plus, with online applications, you can quickly screen prospective tenants – for free.

    Learn more

    $2,463/mo

    Rent Zestimate®

    Refinance and save

    $2,879/mo

    Est. payment

    Refinancing to a lower rate could help reduce your monthly payments and save thousands over the life of the loan.

    See today's rates

    $2,879/mo

    Est. payment

    Explore your selling options

    Work with a Zillow partner agent

    Leverage their expertise and Zillow's premium Showcase listings to get your home seen by more buyers.

    Get started

    List with your own agent

    Get your home in front of millions of buyers by listing it on Zillow.

    Learn how to do it

    Sell it yourself

    Take full control of how buyers see your home on Zillow by listing For Sale by Owner (FSBO).

    List your home

    What's special

    Expansive backyardGenerous deckMature treesPrivate retreatNatural lightSpacious family roomMaytag stainless appliances
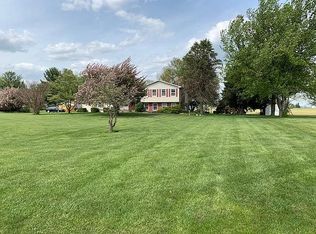
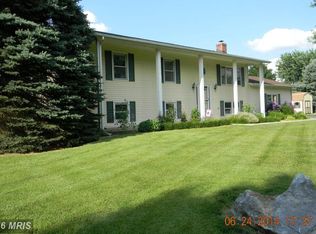
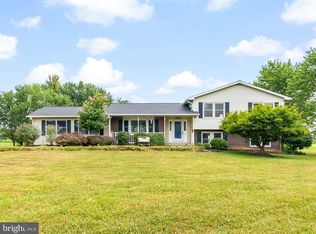
    WELCOME HOME! Pride of ownership shows here! This beautifully updated four level split is perfectly situated on a serene .93 acre lot backing to both mature trees and an open farmland view! This home is tucked back in on a small and peaceful cul-de-sac of nice homes with large lots. Blending classic charm with modern updates, this beauty offers an inviting open-concept living space filled with natural light and scenic views from every window! This home has an extensive list of improvements since the owners originally purchased and has also recently been freshly painted top to bottom! *** SEE THE ATTACHED IMPROVEMENT LIST IN THE DISCLOSURES*** Step inside from the lovely front porch to the first level featuring a spacious and inviting open living room with gleaming beautiful laminate floors and lots of sunlight. Gourmet kitchen complete with "like new" Maytag stainless appliances and pretty tile flooring. Adjacent nice size dining area opens to a generous deck for enjoying your morning coffee, grilling or outdoor gatherings. Upper level with a nice size Primary bedroom with its own private door to the main full bath. Two other nice size bedrooms or make one a great office. Main bath has been upgraded including a gorgeous tub/shower, vinyl tile flooring and corian countertop! Ready for family time or just relaxing? Head to the lower level featuring a beautiful spacious family room w/newer carpet, lovely brick hearth fireplace, and lots of windows for so much natural light! You will want to spend a lot of your time here! The last level features plenty of storage, laundry area and a walkup to the backyard. Step outside...WOW! Your own private retreat! The expansive backyard features gorgeous mature trees and backs to peaceful farmland. 2 sheds, one concrete block w/electric and another nice size shed wired for electric as well. Lots of space for yard equipment and a workshop. Heating is both Oil Furnace and Heat Pump. Below 40/Oil, Above 40 Heat Pump. This move-in ready beauty combines the peace of nature and privacy with a beautifully updated home with modern style and comfort! Whether relaxing on the front porch or on the newly painted backyard deck, you will find peace and tranquility here. What a winning combination! Easy reach to local amenities and commuter routes. Minutes to Frederick. One look and you will want to make it yours!

    Zillow last checked:

    Listing updated:

    Listed by:

    Leslee Barbato 240-674-2517,

    Long & Foster Real Estate, Inc.,

    Listing Team: Premier Group

    Bought with:

    Drew Hopley, SP200201373

    Keller Williams Realty Centre

    Source: Bright MLS,MLS#: MDFR2064378MLS Logo

    Facts & features

    Interior

    Bedrooms & bathrooms
    • Bedrooms: 3
    • Bathrooms: 2
    • Full bathrooms: 1
    • 1/2 bathrooms: 1
    Rooms
    • Room types: Living Room, Dining Room, Primary Bedroom, Bedroom 2, Bedroom 3, Kitchen, Family Room, Laundry, Storage Room, Bathroom 1, Bathroom 2
    Primary bedroom
    • Features: Flooring - Carpet
    • Level: Upper
    Bedroom 2
    • Features: Flooring - Carpet
    • Level: Upper
    Bedroom 3
    • Features: Flooring - Carpet
    • Level: Upper
    Bathroom 1
    • Features: Flooring - Luxury Vinyl Tile, Bathroom - Tub Shower, Countertop(s) - Solid Surface
    • Level: Upper
    Bathroom 2
    • Features: Flooring - Vinyl
    • Level: Lower
    Dining room
    • Level: Main
    Family room
    • Features: Flooring - Carpet, Fireplace - Wood Burning
    • Level: Lower
    Kitchen
    • Features: Flooring - Ceramic Tile, Dining Area, Kitchen Island, Kitchen - Country, Eat-in Kitchen, Kitchen - Electric Cooking
    • Level: Main
    Laundry
    • Features: Flooring - Concrete
    • Level: Lower
    Living room
    • Features: Flooring - Laminated
    • Level: Main
    Storage room
    • Features: Flooring - Concrete
    • Level: Lower
    Heating
    • Heat Pump, Oil, Electric
    Cooling
    • Central Air, Heat Pump, Electric
    Appliances
    • Included: Microwave, Dishwasher, Dryer, Exhaust Fan, Oven, Oven/Range - Electric, Refrigerator, Cooktop, Washer, Electric Water Heater
    • Laundry: In Basement, Laundry Room
    Features
    • Combination Kitchen/Dining, Floor Plan - Traditional, Bathroom - Tub Shower, Built-in Features, Open Floorplan, Kitchen - Country, Eat-in Kitchen, Kitchen Island, Kitchen - Table Space
    • Flooring: Carpet, Ceramic Tile, Laminate, Luxury Vinyl
    • Basement: Walk-Out Access,Sump Pump,Exterior Entry,Finished
    • Number of fireplaces: 1
    • Fireplace features: Brick
    Interior area
    • Total structure area: 2,008
    • Total interior livable area: 1,532 sqft
    • Finished area above ground: 1,532
    • Finished area below ground: 0

    Property

    Parking
    • Total spaces: 1
    • Parking features: Attached Carport
    • Carport spaces: 1
    Accessibility
    • Accessibility features: Other
    Features
    • Levels: Multi/Split,Four
    • Stories: 4
    • Patio & porch: Deck, Porch
    • Pool features: None
    • Has view: Yes
    • View description: Trees/Woods, Scenic Vista
    Lot
    • Size: 0.93 Acres
    • Features: Backs to Trees
    Details
    • Additional structures: Above Grade, Below Grade
    • Parcel number: 1126502926
    • Zoning: A
    • Special conditions: Standard

    Construction

    Type & style
    • Home type: SingleFamily
    • Property subtype: Single Family Residence
    Materials
    • Frame, Brick
    • Foundation: Other
    Condition
    • Excellent
    • New construction: No
    • Year built: 1979
    Details
    • Builder model: BRIGHT & SUNNY

    Utilities & green energy

    • Sewer: Septic Exists
    • Water: Well
    • Utilities for property: Cable Available

    Community & HOA

    Community
    • Subdivision: Green Village Estates
    HOA
    • Has HOA: No
    Location
    • Region: Walkersville

    Financial & listing details

    • Price per square foot: $300/sqft
    • Tax assessed value: $343,800
    • Annual tax amount: $3,884
    • Date on market: 6/20/2025
    • Listing agreement: Exclusive Right To Sell
    • Ownership: Fee Simple

    Price history

    DateEventPrice
    7/30/2025Sold$459,900$300/sqft
    Source: Bright MLS #MDFR2064378 Report a problem
    6/24/2025Contingent$459,900$300/sqft
    Source: Bright MLS #MDFR2064378 Report a problem
    6/20/2025Listed for sale$459,900+95.7%$300/sqft
    Source: Bright MLS #MDFR2064378 Report a problem
    6/4/2011Listing removed$235,000$153/sqft
    Source: Realty Executives #FR7029353 Report a problem
    3/2/2011Price change$235,000+99900%$153/sqft
    Source: Realty Executives #FR7029353 Report a problem
    2/25/2011Listed for sale$235-99.9%
    Source: Realty Executives #FR7029353 Report a problem
    8/14/2009Sold$242,200+120.7%$158/sqft
    Source: Public Record Report a problem
    4/30/2009Sold$109,765-53.3%$72/sqft
    Source: Public Record Report a problem
    4/11/2009Listed for sale$235,000-6%$153/sqft
    Source: foreclosure.com Report a problem
    11/9/2008Listing removed$249,900$163/sqft
    Source: Listhub #FR6879813 Report a problem
    11/1/2008Listed for sale$249,900+70.6%$163/sqft
    Source: Listhub #FR6879813 Report a problem
    10/15/1993Sold$146,500$96/sqft
    Source: Public Record Report a problem

    Public tax history

    YearProperty taxesTax assessment
    2025$4,349 +12%$343,800 +8.2%
    2024$3,884 +13.5%$317,867 +8.9%
    2023$3,421 +9.7%$291,933 +9.7%
    2022$3,118 +3.6%$266,000 +3.6%
    2021$3,010 +3.7%$256,833
    2020$2,903 +3.8%--
    2019$2,795 +2.8%$238,500 +2.8%
    2018$2,720 -2.7%$232,100 -2.7%
    2017$2,795 +7.2%$238,500 +8.8%
    2016$2,607 $219,300
    2015$2,607 $219,300
    2014$2,607 $219,300 -1.5%
    2013-- $222,700
    2012-- $222,700
    2011-- $222,700 -29.7%
    2010-- $316,980 +5.4%
    2009-- $300,816 +5.7%
    2008-- $284,653 +6%
    2007-- $268,490 +15.9%
    2006-- $231,626 +18.9%
    2005-- $194,763 +23.3%
    2004-- $157,900 +2.5%
    2003-- $154,002 +2.6%
    2002-- $150,106 +2.7%
    2001-- $146,210
    Find assessor info on the county website

    Neighborhood: 21793

    Nearby schools

    GreatSchools rating
    Schools provided by the listing agent
    • District: Frederick County Public Schools

    Source: Bright MLS. This data may not be complete. We recommend contacting the local school district to confirm school assignments for this home.

    Get a cash offer in 3 minutes
    Find out how much your home could sell for in as little as 3 minutes with a no-obligation cash offer.
    Estimated market value
    $458,000
    Get a cash offer in 3 minutes
    Find out how much your home could sell for in as little as 3 minutes with a no-obligation cash offer.
    Estimated market value
    $458,000