Skip main navigation
Sold for $790,000
  • $790,000

    8408 Lippizan Pl, Gainesville, VA 20155

    4beds
    3,491sqft
    Single Family Residence
    Built in 1998
    0.26 Acres Lot
    $796,400 Zestimate®
    $226/sqft
    $3,866 Estimated rent

    Home value

    $796,400

    $741,000 - $860,000

    $3,866/mo

    Zestimate® history
    Loading
    Loading...

    Owner options

    List your home for rent

    $3,866/mo

    Rent Zestimate®

    Find your next renter with Zillow Rental Manager. Plus, with online applications, you can quickly screen prospective tenants – for free.

    Learn more

    $3,866/mo

    Rent Zestimate®

    Refinance and save

    $4,855/mo

    Est. payment

    Refinancing to a lower rate could help reduce your monthly payments and save thousands over the life of the loan.

    See today's rates

    $4,855/mo

    Est. payment

    Explore your selling options

    Work with a Zillow partner agent

    Leverage their expertise and Zillow's premium Showcase listings to get your home seen by more buyers.

    Get started

    List with your own agent

    Get your home in front of millions of buyers by listing it on Zillow.

    Learn how to do it

    Sell it yourself

    Take full control of how buyers see your home on Zillow by listing For Sale by Owner (FSBO).

    List your home

    What's special

    Wood burning fireplaceLarge private yardStainless appliancesGranite countertopsWell manicured lawnFenced in outdoor spaceCul de sac location
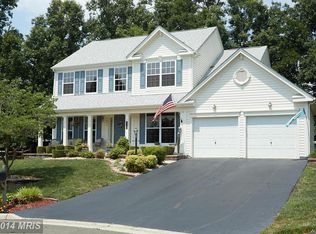
    **OFFER DEADLINE ESTABLISHED Please get final in best in by Sunday 5/25 at 6:00 pm**Rare opportunity to own 4 bedroom (5th bedroom optional) colonial in cul de sac location! Wonderful Belmont model with well landscaped and expansive covered front porch make it a perfect way to watch the little ones as they play in the large private yard. Traditional colonial style layout offers formal living and dining spaces, grand two story entrance foyer, cozy and bright family room with wood burning fireplace that looks onto large updated kitchen with stainless appliances and granite counter tops. Beautiful and fenced in outdoor space offers well manicured lawn, play set, and large newly painted deck and patio. Upper level with efficient layout with grand primary bedroom suite and luxury primary bath with separate vanities, soaking tub, and walk in shower stall. Secondary bedrooms are large and share a hall bath. Upper level laundry room with lots of space for storage. Basement is fully finished with two large storage area, full bathroom, entertaining space, and place for additional bedroom. You won't want to miss this one. Close to excellent shopping and restaurants in the Virginia Gateway center and very close to commuter routes. Bridlewood is a planned community that has amenities your family will enjoy for years to come like pool, tot lots, trails, and more.

    Zillow last checked:

    Listing updated:

    Listed by:

    Lilia DeWald 703-582-8368,

    Weichert, REALTORS

    Bought with:

    Ganesh Pandey

    DMV Realty, INC.

    Source: Bright MLS,MLS#: VAPW2094792MLS Logo

    Facts & features

    Interior

    Bedrooms & bathrooms
    • Bedrooms: 4
    • Bathrooms: 4
    • Full bathrooms: 3
    • 1/2 bathrooms: 1
    • Main level bathrooms: 1
    Bedroom 5
    • Level: Lower
    Heating
    • Central, Forced Air, Electric, Natural Gas, Wood, Other
    Cooling
    • Central Air, Ceiling Fan(s), Programmable Thermostat, Electric, Other
    Appliances
    • Included: Microwave, Dishwasher, Disposal, Dryer, Washer, Exhaust Fan, Extra Refrigerator/Freezer, Oven, Oven/Range - Gas, Refrigerator, Stainless Steel Appliance(s), Gas Water Heater, Water Heater
    • Laundry: Dryer In Unit, Washer In Unit, Upper Level, Has Laundry
    Features
    • Soaking Tub, Bathroom - Walk-In Shower, Bathroom - Tub Shower, Breakfast Area, Ceiling Fan(s), Chair Railings, Crown Molding, Dining Area, Family Room Off Kitchen, Floor Plan - Traditional, Formal/Separate Dining Room, Eat-in Kitchen, Kitchen Island, Kitchen - Table Space, Walk-In Closet(s), Other, Dry Wall, Cathedral Ceiling(s), High Ceilings
    • Flooring: Carpet, Wood
    • Doors: Six Panel
    • Windows: Screens, Sliding, Vinyl Clad
    • Basement: Full,Partial,Finished,Heated,Improved,Interior Entry,Exterior Entry,Space For Rooms,Sump Pump,Walk-Out Access,Windows,Other
    • Number of fireplaces: 1
    • Fireplace features: Mantel(s), Wood Burning, Other
    Interior area
    • Total structure area: 3,548
    • Total interior livable area: 3,491 sqft
    • Finished area above ground: 2,424
    • Finished area below ground: 1,067

    Property

    Parking
    • Total spaces: 4
    • Parking features: Garage Door Opener, Garage Faces Front, Built In, Other, Oversized, Inside Entrance, Asphalt, Private, Attached, Driveway
    • Attached garage spaces: 2
    • Uncovered spaces: 2
    • Details: Garage Sqft: 360
    Accessibility
    • Accessibility features: None
    Features
    • Levels: Three
    • Stories: 3
    • Patio & porch: Deck, Porch
    • Exterior features: Extensive Hardscape, Play Area, Play Equipment, Other
    • Pool features: Community
    • Fencing: Full,Board,Wood,Other
    • Has view: Yes
    • View description: Trees/Woods, Other
    Lot
    • Size: 0.26 Acres
    • Features: Backs to Trees, Cleared, Cul-De-Sac, Front Yard, Landscaped, Private, Rear Yard, Other, Suburban
    Details
    • Additional structures: Above Grade, Below Grade
    • Parcel number: 7396963413
    • Zoning: R4
    • Special conditions: Standard

    Construction

    Type & style
    • Home type: SingleFamily
    • Architectural style: Traditional,Colonial
    • Property subtype: Single Family Residence
    Materials
    • Other, Vinyl Siding
    • Foundation: Concrete Perimeter, Other
    • Roof: Asphalt,Architectural Shingle
    Condition
    • Good,Excellent,Very Good
    • New construction: No
    • Year built: 1998
    Details
    • Builder model: Belmont

    Utilities & green energy

    • Sewer: Public Sewer
    • Water: Public
    • Utilities for property: Electricity Available, Natural Gas Available, Phone Available, Water Available, Other, Cable, Other Internet Service, Fixed Wireless, Fiber Optic

    Community & neighborhood

    Security
    • Security features: Main Entrance Lock, Smoke Detector(s)
    Community
    • Community features: Pool
    Location
    • Region: Gainesville
    • Subdivision: Bridlewood

    HOA & financial

    HOA
    • Has HOA: Yes
    • HOA fee: $95 monthly
    • Amenities included: Basketball Court, Bike Trail, Jogging Path, Pool, Tot Lots/Playground, Other
    • Services included: Common Area Maintenance, Management, Pool(s), Recreation Facility, Reserve Funds, Road Maintenance, Snow Removal, Trash, Other
    • Association name: BRIDLEWOOD

    Other

    Other facts
    • Listing agreement: Exclusive Right To Sell
    • Listing terms: VA Loan,FHA,Conventional,Cash
    • Ownership: Fee Simple
    • Road surface type: Paved

    Price history

    DateEventPrice
    6/23/2025Sold$790,000+1.9%$226/sqft
    Source: Bright MLS #VAPW2094792 Report a problem
    5/25/2025Pending sale$774,900$222/sqft
    Source: Bright MLS #VAPW2094792 Report a problem
    5/22/2025Listed for sale$774,900+61.4%$222/sqft
    Source: Bright MLS #VAPW2094792 Report a problem
    6/2/2016Sold$480,000$137/sqft
    Source: Public Record Report a problem
    4/8/2016Pending sale$480,000$137/sqft
    Source: McEnearney Associates Inc. #PW9613904 Report a problem
    4/1/2016Listed for sale$480,000+4.3%$137/sqft
    Source: McEnearney Associates Inc. #PW9613904 Report a problem
    9/10/2014Sold$460,000+1.1%$132/sqft
    Source: Public Record Report a problem
    8/12/2014Pending sale$455,000$130/sqft
    Source: Jobin Realty #PW8366836 Report a problem
    8/8/2014Price change$455,000-3.2%$130/sqft
    Source: Jobin Realty #PW8366836 Report a problem
    7/31/2014Price change$469,900+0%$135/sqft
    Source: Jobin Realty #PW8366836 Report a problem
    7/24/2014Price change$469,8880%$135/sqft
    Source: Jobin Realty #PW8366836 Report a problem
    7/18/2014Price change$469,900+0%$135/sqft
    Source: Jobin Realty #PW8366836 Report a problem
    7/17/2014Price change$469,8980%$135/sqft
    Source: Jobin Realty #PW8366836 Report a problem
    7/12/2014Price change$469,900-2.1%$135/sqft
    Source: Jobin Realty #PW8366836 Report a problem
    7/10/2014Price change$479,8880%$137/sqft
    Source: Jobin Realty #PW8366836 Report a problem
    7/8/2014Price change$479,900+0%$137/sqft
    Source: Jobin Realty #PW8366836 Report a problem
    7/4/2014Price change$479,8990%$137/sqft
    Source: Jobin Realty #PW8366836 Report a problem
    6/27/2014Price change$479,900+0%$137/sqft
    Source: Jobin Realty #PW8366836 Report a problem
    6/22/2014Price change$479,8990%$137/sqft
    Source: Jobin Realty #PW8366836 Report a problem
    6/17/2014Price change$479,900-1.8%$137/sqft
    Source: Jobin Realty #PW8366836 Report a problem
    6/14/2014Price change$488,8880%$140/sqft
    Source: Jobin Realty #PW8366836 Report a problem
    6/5/2014Listed for sale$489,000-1.6%$140/sqft
    Source: Jobin Realty #PW8366836 Report a problem
    1/18/2005Sold$497,000+137.4%$142/sqft
    Source: Public Record Report a problem
    11/2/1998Sold$209,341$60/sqft
    Source: Public Record Report a problem

    Public tax history

    YearProperty taxesTax assessment
    2025$7,335 +11.3%$748,100 +12.9%
    2024$6,589 -2.8%$662,500 +1.7%
    2023$6,779 -2.4%$651,500 +5.6%
    2022$6,946 +8.3%$616,900 +17.2%
    2021$6,412 +4.4%$526,300 +5.4%
    2020$6,140 +112.3%$499,400 +4.2%
    2019$2,893 -48.9%$479,100 +2.2%
    2018$5,658 +4.6%$468,600 +4.5%
    2017$5,412 +3%$448,500 +4%
    2016$5,254 +1.2%$431,200 -0.5%
    2015$5,190 $433,200 +4.1%
    2014$5,190 $416,100 +7%
    2013-- $389,000 +14.9%
    2012-- $338,700 -1.3%
    2010-- $343,300 +10%
    2009-- $312,200 -22.1%
    2008-- $400,900 -18.3%
    2007-- $490,400 -8.4%
    2006-- $535,100 +28.5%
    2005-- $416,500 +23%
    2004-- $338,700 +10.5%
    2003-- $306,600 +2.7%
    2002-- $298,400 +24.5%
    2001-- $239,600

    Find assessor info on the county website

    Neighborhood: 20155

    Nearby schools

    GreatSchools rating
    Schools provided by the listing agent
    • Elementary: Piney Branch
    • Middle: Gainesville
    • High: Gainesville
    • District: Prince William County Public Schools

    Source: Bright MLS. This data may not be complete. We recommend contacting the local school district to confirm school assignments for this home.

    Get a cash offer in 3 minutes
    Find out how much your home could sell for in as little as 3 minutes with a no-obligation cash offer.
    Estimated market value
    $796,400
    Get a cash offer in 3 minutes
    Find out how much your home could sell for in as little as 3 minutes with a no-obligation cash offer.
    Estimated market value
    $796,400