Skip main navigation
Closed
  • Listing Provided by: Realty Executives Premiere
    Bought with: Berkshire Hathaway HomeServices Select Properties
    Price Unknown

    8408 Logans Run, Dittmer, MO 63023

    3beds
    1,512sqft
    Manufactured Home, Single Family Residence
    Built in 1996
    3 Acres Lot
    $256,500 Zestimate®
    $--/sqft
    $1,859 Estimated rent

    Home value

    $256,500

    $228,000 - $290,000

    $1,859/mo

    Zestimate® history
    Loading
    Loading...

    Owner options

    List your home for rent

    $1,859/mo

    Rent Zestimate®

    Find your next renter with Zillow Rental Manager. Plus, with online applications, you can quickly screen prospective tenants – for free.

    Learn more

    $1,859/mo

    Rent Zestimate®

    Refinance and save

    Refinancing to a lower rate could help reduce your monthly payments and save thousands over the life of the loan.

    See today's rates

    Explore your selling options

    Work with a Zillow partner agent

    Leverage their expertise and Zillow's premium Showcase listings to get your home seen by more buyers.

    Get started

    List with your own agent

    Get your home in front of millions of buyers by listing it on Zillow.

    Learn how to do it

    Sell it yourself

    Take full control of how buyers see your home on Zillow by listing For Sale by Owner (FSBO).

    List your home

    What's special

    Two bathroomsThree bedroomsComfortable spaces
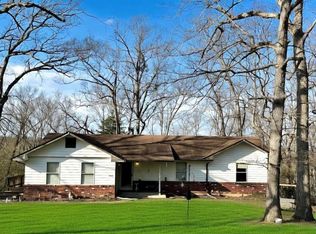
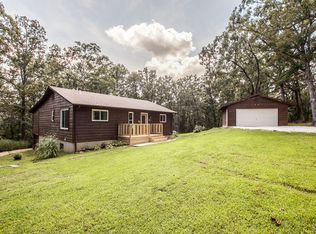
    Discover the potential awaiting you at 8408 Logans Run. This property offers many updates & extremely comfortable spaces. Within this home, you'll find three bedrooms, each offering a personal space for your family. Two bathrooms, providing convenience to enjoy your daily routines. Most of the homes flooring has been updated & the basement is just waiting for your finishing touches. Both the front & back decks completely renovated with composite so you'll enjoy your views for many years to come with little to no maintenance. This manufactured home, constructed in 1996, awaits your personal touch to unlock its full potential. Schedule your showing today!

    Zillow last checked:

    Listing updated:

    Listing Provided by:

    Ashley Ogle 314-795-9351,

    Realty Executives Premiere

    Bought with:

    Rodney Wallner, 2009035711

    Berkshire Hathaway HomeServices Select Properties

    Source: MARIS,MLS#: 25063670MLS LogoOriginating MLS: St. Louis Association of REALTORS

    Facts & features

    Interior

    Bedrooms & bathrooms
    • Bedrooms: 3
    • Bathrooms: 2
    • Full bathrooms: 2
    • Main level bathrooms: 2
    • Main level bedrooms: 3
    Cooling
    • Central Air
    Appliances
    • Included: Stainless Steel Appliance(s), Electric Cooktop, Dishwasher, Electric Oven
    • Laundry: Main Level
    Features
    • Breakfast Bar, Ceiling Fan(s), Dining/Living Room Combo, Kitchen Island, Open Floorplan, Pantry, Shower, Tub, Walk-In Closet(s), Workshop/Hobby Area
    • Flooring: Laminate, Linoleum
    • Doors: Panel Door(s)
    • Basement: Sleeping Area,Storage Space,Unfinished,Walk-Out Access
    • Number of fireplaces: 1
    • Fireplace features: Living Room
    Interior area
    • Total structure area: 1,512
    • Total interior livable area: 1,512 sqft
    • Finished area above ground: 1,512

    Property

    Parking
    • Parking features: Additional Parking, Asphalt
    • Has attached garage: Yes
    Features
    • Levels: One
    • Patio & porch: Composite, Deck
    • Exterior features: Entry Steps/Stairs, Rain Gutters
    • Fencing: Chain Link,Front Yard,Partial
    Lot
    • Size: 3 Acres
    • Features: Adjoins Wooded Area, Back Yard, Front Yard, Rolling Slope, Sloped Down
    Details
    • Parcel number: 136.014.00006014
    • Special conditions: Standard

    Construction

    Type & style
    • Home type: MobileManufactured
    • Architectural style: Traditional
    • Property subtype: Manufactured Home, Single Family Residence
    • Attached to another structure: Yes
    Materials
    • Vinyl Siding
    • Roof: Asphalt
    Condition
    • Updated/Remodeled
    • New construction: No
    • Year built: 1996

    Utilities & green energy

    • Electric: Ameren
    • Sewer: Septic Tank
    • Water: Well
    • Utilities for property: Water Connected

    Community & neighborhood

    Location
    • Region: Dittmer
    • Subdivision: None

    Other

    Other facts
    • Listing terms: Cash,Conventional,FHA,VA Loan
    • Ownership: Private

    Price history

    DateEventPrice
    10/22/2025Sold--
    Source: MARIS #25063670 Report a problem
    10/21/2025Pending sale$244,900$162/sqft
    Source: MARIS #25063670 Report a problem
    9/23/2025Contingent$244,900$162/sqft
    Source: MARIS #25063670 Report a problem
    9/18/2025Listed for sale$244,900+260.1%$162/sqft
    Source: MARIS #25063670 Report a problem
    12/4/2017Sold--
    Source: MARIS #17078522 Report a problem
    10/16/2017Pending sale$68,000$45/sqft
    Source: REO Xpress, LLC #17078522 Report a problem
    10/5/2017Listed for sale$68,000-16%$45/sqft
    Source: REO Xpress, LLC #17078522 Report a problem
    8/17/2017Listing removed$81,000$54/sqft
    Source: REO Xpress, LLC #16059396 Report a problem
    9/1/2016Pending sale$81,000$54/sqft
    Source: REO Xpress, LLC #16059396 Report a problem
    8/21/2016Listed for sale$81,000$54/sqft
    Source: REO Xpress, LLC #16059396 Report a problem
    12/19/2013Sold--
    Source: Public Record Report a problem

    Public tax history

    YearProperty taxesTax assessment
    2025$1,621 +6.1%$21,300 +7%
    2024$1,528 +0%$19,900
    2023$1,527 +0.1%$19,900
    2022$1,526 +3.7%$19,900
    2021$1,472 +10.5%$19,900 +13.7%
    2020$1,332 +0%$17,500
    2019$1,331 $17,500
    2018$1,331 +5%$17,500
    2017$1,268 $17,500 +9.4%
    2016$1,268 $16,000
    2015-- $16,000
    2013$1,098 $16,000 +10.3%
    2005-- $14,500 +8.2%
    2004-- $13,400
    2003-- $13,400
    2002-- $13,400
    2001-- $13,400

    Find assessor info on the county website

    Neighborhood: 63023

    Nearby schools

    GreatSchools rating
    Schools provided by the listing agent
    • Elementary: Grandview Elem.
    • Middle: Grandview Middle
    • High: Grandview High

    Source: MARIS. This data may not be complete. We recommend contacting the local school district to confirm school assignments for this home.