Enjoy the beautiful golf and lake views from your private lanai, primary suites, (yes 2 of them), as well as the living and dining rooms. This exquisite and superbly well-maintained townhome lives large and is perfect as a winter retreat or a year-round residence. All four bedrooms are spacious, finely detailed and allow for privacy and comfort. Closets abound throughout this home and are spacious and well thought out for owners and their guests. The décor is soothing and elegant without being pretentious. The main level has 1.5 baths and upstairs you will find 2 additional full bathrooms. The flooring has been updated with scratch resistant laminate in rooms that aren’t ceramic tile as well as leading to and from the majestic staircase. The 2-story living space brings in waves of natural light. The kitchen has been tastefully updated, adding charm and grace to the main level. The community pool and all the grounds of Miramar Links are pristine and show pride of ownership among all the residents. This homeowner has chosen to enhance the community’s landscaping and has added more plants and flowers to the front entrance. This home is stunning and awaiting its new owners. Act now and schedule your appointment to see this wonderful home.
Sold for $650,000
$650,000
8408 MIRAMAR WAY #19, LAKEWOOD RANCH, FL 34202
4beds
2,733sqft
Condominium
Built in 2006
-- sqft lot
$540,800 Zestimate®
$238/sqft
$3,760 Estimated rent
Home value
$540,800
$492,000 - $595,000
$3,760/mo
Zestimate® history
Owner options
List your home for rent
$3,760/mo
Rent Zestimate®
Find your next renter with Zillow Rental Manager. Plus, with online applications, you can quickly screen prospective tenants – for free.
$3,760/mo
Rent Zestimate®
Refinance and save
$4,820/mo
Est. payment
Refinancing to a lower rate could help reduce your monthly payments and save thousands over the life of the loan.
$4,820/mo
Est. payment
Explore your selling options
Work with a Zillow partner agent
Leverage their expertise and Zillow's premium Showcase listings to get your home seen by more buyers.
Get startedList with your own agent
Get your home in front of millions of buyers by listing it on Zillow.
Learn how to do itSell it yourself
Take full control of how buyers see your home on Zillow by listing For Sale by Owner (FSBO).
List your homeWhat's special
Zillow last checked:
Listing updated:
Listed by:
David DAngelo 941-587-7268,
MICHAEL SAUNDERS & COMPANY 941-907-9595
Bought with:
Desiree Hanright, 3478868
RE/MAX ALLIANCE GROUP
Source: Stellar MLS,MLS#: A4600578 Originating MLS: Sarasota - Manatee
Originating MLS: Sarasota - Manatee
Facts & features
Interior
Bedrooms & bathrooms
- Bedrooms: 4
- Bathrooms: 4
- Full bathrooms: 3
- 1/2 bathrooms: 1
Primary bedroom
- Features: Ceiling Fan(s), En Suite Bathroom, Walk-In Closet(s)
- Level: First
- Dimensions: 15x13
Primary bedroom
- Features: Ceiling Fan(s), En Suite Bathroom, Walk-In Closet(s)
- Level: Second
- Dimensions: 18x14
Bedroom 3
- Features: Ceiling Fan(s), Built-in Closet
- Level: Second
- Dimensions: 13x12
Bedroom 4
- Features: Ceiling Fan(s), Built-in Closet
- Level: Second
- Dimensions: 14x12
Primary bathroom
- Features: Tub with Separate Shower Stall
- Level: First
Primary bathroom
- Features: Tub with Separate Shower Stall
- Level: Second
Dinette
- Level: First
- Dimensions: 8x8
Great room
- Features: Ceiling Fan(s)
- Level: First
- Dimensions: 14x24
Kitchen
- Features: Breakfast Bar, Pantry
- Level: First
- Dimensions: 13x11
Laundry
- Level: First
- Dimensions: 8x6
Heating
- Central, Electric, Natural Gas
Cooling
- Central Air
Appliances
- Included: Dishwasher, Disposal, Dryer, Microwave, Range, Refrigerator, Washer
- Laundry: Gas Dryer Hookup, Inside, Laundry Room
Features
- Ceiling Fan(s), Eating Space In Kitchen, High Ceilings, Living Room/Dining Room Combo, Open Floorplan, Primary Bedroom Main Floor, PrimaryBedroom Upstairs, Solid Wood Cabinets, Split Bedroom, Thermostat, Walk-In Closet(s)
- Flooring: Ceramic Tile, Laminate
- Doors: Sliding Doors
- Windows: Rods, Shutters, Window Treatments
- Has fireplace: No
Interior area
- Total structure area: 2,917
- Total interior livable area: 2,733 sqft
Property
Parking
- Total spaces: 2
- Parking features: Driveway, Garage Door Opener, Guest, Off Street, Oversized
- Attached garage spaces: 2
- Has uncovered spaces: Yes
- Details: Garage Dimensions: 21x23
Features
- Levels: Two
- Stories: 2
- Patio & porch: Covered, Front Porch
- Exterior features: Irrigation System, Lighting, Rain Gutters, Sidewalk, Sprinkler Metered
- Has view: Yes
- View description: Golf Course, Water
- Water view: Water
Lot
- Residential vegetation: Mature Landscaping, Oak Trees, Trees/Landscaped
Details
- Parcel number: 588610959
- Zoning: RES
- Special conditions: None
Construction
Type & style
- Home type: Condo
- Architectural style: Florida
- Property subtype: Condominium
- Attached to another structure: Yes
Materials
- Block, Concrete
- Foundation: Slab
- Roof: Tile
Condition
- New construction: No
- Year built: 2006
Utilities & green energy
- Sewer: Public Sewer
- Water: Canal/Lake For Irrigation
- Utilities for property: BB/HS Internet Available, Cable Available, Cable Connected, Electricity Connected, Natural Gas Connected, Phone Available, Public, Sewer Connected, Sprinkler Meter, Sprinkler Recycled
Community & HOA
Community
- Features: Buyer Approval Required, Clubhouse, Community Mailbox, Deed Restrictions, Fitness Center, Gated Community - No Guard, Golf, No Truck/RV/Motorcycle Parking, Park, Pool
- Security: Gated Community, Security Gate, Security System, Smoke Detector(s)
- Pet fee: $0 monthly
- Subdivision: MIRAMAR LINKS
HOA
- Has HOA: Yes
- Amenities included: Clubhouse, Fitness Center, Gated, Park, Recreation Facilities, Vehicle Restrictions
- Services included: Common Area Taxes, Community Pool, Reserve Fund, Fidelity Bond, Insurance, Maintenance Structure, Maintenance Grounds, Maintenance Repairs, Pool Maintenance
- HOA fee: $532 monthly
- HOA name: C&S Community Management/Betsy Davis
- HOA phone: 941-758-9454
Location
- Region: Bradenton
Financial & listing details
- Price per square foot: $238/sqft
- Annual tax amount: $4,929
- Date on market: 2/23/2024
- Cumulative days on market: 92 days
- Listing terms: Cash,Conventional
- Ownership: Condominium
- Total actual rent: 0
- Electric utility on property: Yes
- Road surface type: Asphalt, Paved
Price history
| Date | Event | Price |
|---|---|---|
| 6/21/2024 | Sold | $650,000-3%$238/sqft |
Source:  Stellar MLS #A4600578 Report a problem Stellar MLS #A4600578 Report a problem | ||
| 5/28/2024 | Pending sale | $670,000$245/sqft |
Source: Stellar MLS #A4600578 Report a problem | ||
| 2/23/2024 | Listed for sale | $670,000$245/sqft |
Source: Stellar MLS #A4600578 Report a problem | ||
Public tax history
Tax history is unavailable.
Neighborhood: 34202
Nearby homes
- $530,5004 bd4 ba2.7k sqft8408 Miramar Way #19, Lakewood Ranch, FL 34202Off Market
- $650,0004 bd4 ba2.7k sqft8408 Miramar Way, Lakewood Ranch, FL 34202Sold
- $566,7004 bd3 ba2.7k sqft8406 Miramar Way, Lakewood Ranch, FL 34202Off Market
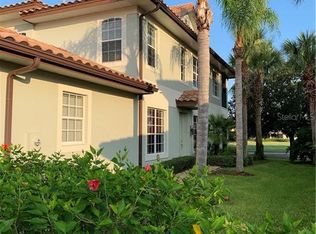
- $486,0003 bd3 ba2.9k sqft8410 Miramar Way, Lakewood Ranch, FL 34202Off Market

- $3,3004 bd4 ba3.1k sqft8406 Miramar Way #8406, Bradenton, FL 34202For Rent
- $439,0004 bd3 ba2.3k sqft8412 Miramar Way, Lakewood Ranch, FL 34202Off Market
- $475,6003 bd3 ba2.4k sqft8368 Miramar Way, Lakewood Ranch, FL 34202Off Market
- $468,4003 bd3 ba2.4k sqft8368 Miramar Way #21, Bradenton, FL 34202Off Market
Nearby schools
GreatSchools rating
- 10/10Robert Willis Elementary SchoolGrades: PK-5Distance: 0.9 mi
- 7/10R. Dan Nolan Middle SchoolGrades: 6-8Distance: 2.6 mi
- 6/10Lakewood Ranch High SchoolGrades: PK,9-12Distance: 4.5 mi
Get a cash offer in 3 minutes
Find out how much your home could sell for in as little as 3 minutes with a no-obligation cash offer.
Estimated market value
$540,800
Get a cash offer in 3 minutes
Find out how much your home could sell for in as little as 3 minutes with a no-obligation cash offer.
Estimated market value
$540,800
- Florida
- Manatee County
- Lakewood Ranch
- 34202
- 8408 MIRAMAR WAY Unit 19
Nearby cities
Nearby neighborhoods
Nearby zip codes
Other Lakewood Ranch Topics
