Luxurious Custom-Built Home for Sale!!!
Discover the epitome of luxury living in this custom-built, full-brick home, boasting 2,597 square feet of exquisite design and superior craftsmanship. Nestled on a quiet cul-de-sac, this residence offers a serene and private retreat while being conveniently located near all amenities.
Key Features
Custom Construction: This home is a testament to quality with its full-brick construction and custom design elements, ensuring durability and timeless appeal.
Spacious Layout: With two dedicated living areas, the home provides ample space for relaxation, entertainment, and everyday living.
Interior Highlights
Real Hardwood Floors: Enjoy the warmth and elegance of real hardwood floors that run throughout the main living areas.
Gourmet Kitchen: The kitchen is a chef's dream, featuring granite countertops, high-end stainless steel appliances, and custom cabinetry. It's perfect for both everyday meals and entertaining guests.
Exterior and Outdoor Living
Golf Course Views: The home backs up to the 11th fairway of the prestigious Bailey Ranch Golf Course, offering stunning views and a tranquil setting.
Expansive Back Patio: The extra-large back patio, featuring stamped concrete, provides over 1,440 square feet of outdoor living space. It's the ideal spot for entertaining, dining, or simply relaxing while taking in the gorgeous sunsets over the golf course.
Additional Features
Three-Car Garage: The spacious three-car garage includes a built-in safe room, adding an extra layer of security and convenience.
Quiet Cul-de-Sac Location: Situated on a quiet cul-de-sac, this home offers a peaceful environment with minimal traffic, perfect for families or those seeking tranquility.
Sold for $339,000
$339,000
8408 N 100th East Ave, Owasso, OK 74055
4beds
2,597sqft
Single Family Residence
Built in 1996
10,715 Square Feet Lot
$354,500 Zestimate®
$131/sqft
$2,756 Estimated rent
Home value
$354,500
$333,000 - $376,000
$2,756/mo
Zestimate® history
Owner options
List your home for rent
$2,756/mo
Rent Zestimate®
Find your next renter with Zillow Rental Manager. Plus, with online applications, you can quickly screen prospective tenants – for free.
$2,756/mo
Rent Zestimate®
Refinance and save
$1,949/mo
Est. payment
Refinancing to a lower rate could help reduce your monthly payments and save thousands over the life of the loan.
$1,949/mo
Est. payment
Explore your selling options
Work with a Zillow partner agent
Leverage their expertise and Zillow's premium Showcase listings to get your home seen by more buyers.
Get startedList with your own agent
Get your home in front of millions of buyers by listing it on Zillow.
Learn how to do itSell it yourself
Take full control of how buyers see your home on Zillow by listing For Sale by Owner (FSBO).
List your homeWhat's special
Zillow last checked:
Listing updated:
Listed by:
Kevin E. Elwood 918-864-4986,
Lakeland Real Estate NEOK
Bought with:
Calvin Baker, 181286
Kevo Properties
Source: MLS Technology, Inc.,MLS#: 2423583 Originating MLS: MLS Technology
Originating MLS: MLS TechnologyFacts & features
Interior
Bedrooms & bathrooms
- Bedrooms: 4
- Bathrooms: 3
- Full bathrooms: 2
- 1/2 bathrooms: 1
Dining room
- Description: Dining Room,Formal
- Level: First
Kitchen
- Description: Kitchen,Breakfast Nook,Island
- Level: First
Living room
- Description: Living Room,Fireplace
- Level: First
Heating
- Central, Gas
Cooling
- Central Air
Appliances
- Included: Convection Oven, Cooktop, Double Oven, Dishwasher, Disposal, Gas Water Heater, Refrigerator, Electric Oven, Gas Range
- Laundry: Washer Hookup, Electric Dryer Hookup, Gas Dryer Hookup
Features
- Attic, Granite Counters, High Ceilings, High Speed Internet, Pullman Bath, Cable TV, Vaulted Ceiling(s), Wired for Data, Ceiling Fan(s)
- Flooring: Carpet, Vinyl, Wood
- Doors: Storm Door(s)
- Windows: Vinyl, Storm Window(s)
- Basement: None
- Number of fireplaces: 1
- Fireplace features: Gas Log, Gas Starter, Wood Burning
Interior area
- Total structure area: 2,597
- Total interior livable area: 2,597 sqft
Property
Parking
- Total spaces: 3
- Parking features: Attached, Garage
- Attached garage spaces: 3
Features
- Levels: One
- Stories: 1
- Patio & porch: Deck, Patio
- Exterior features: Concrete Driveway, Dog Run, Sprinkler/Irrigation, Rain Gutters, Satellite Dish
- Pool features: None
- Fencing: None
- Frontage type: Golf Course
Lot
- Size: 10,715 Square Feet
- Features: On Golf Course, Rolling Slope
Details
- Additional structures: None
- Parcel number: 61094143058540
Construction
Type & style
- Home type: SingleFamily
- Architectural style: Ranch
- Property subtype: Single Family Residence
Materials
- Brick, Wood Frame
- Foundation: Slab
- Roof: Asphalt,Fiberglass
Condition
- Year built: 1996
Utilities & green energy
- Sewer: Public Sewer
- Water: Public
- Utilities for property: Cable Available, Electricity Available, Natural Gas Available, Phone Available, Water Available
Community & HOA
Community
- Features: Gutter(s), Sidewalks
- Security: Safe Room Interior, Security System Owned, Smoke Detector(s)
- Subdivision: The Estates Of Southern Links
HOA
- Has HOA: Yes
- Amenities included: None
- HOA fee: $230 annually
Location
- Region: Owasso
Financial & listing details
- Price per square foot: $131/sqft
- Annual tax amount: $2,147
- Date on market: 7/2/2024
- Cumulative days on market: 117 days
- Listing terms: Conventional,FHA,VA Loan
Price history
| Date | Event | Price |
|---|---|---|
| 12/6/2024 | Sold | $339,000-8.1%$131/sqft |
Source:  MLS Technology, Inc. #2423583 Report a problem MLS Technology, Inc. #2423583 Report a problem | ||
| 11/10/2024 | Pending sale | $369,000$142/sqft |
Source: MLS Technology, Inc. #2423583 Report a problem | ||
| 9/25/2024 | Listed for sale | $369,000$142/sqft |
Source: MLS Technology, Inc. #2423583 Report a problem | ||
| 9/11/2024 | Pending sale | $369,000$142/sqft |
Source: MLS Technology, Inc. #2423583 Report a problem | ||
| 9/6/2024 | Price change | $369,000-2.5%$142/sqft |
Source: MLS Technology, Inc. #2423583 Report a problem | ||
| 8/9/2024 | Price change | $378,500-2.7%$146/sqft |
Source: MLS Technology, Inc. #2423583 Report a problem | ||
| 7/3/2024 | Listed for sale | $389,000+62.1%$150/sqft |
Source: MLS Technology, Inc. #2423583 Report a problem | ||
| 5/21/2018 | Sold | $240,000$92/sqft |
Source: MLS Technology, Inc. #1804318 Report a problem | ||
Public tax history
Tax history is unavailable.
Neighborhood: 74055
Nearby homes
- $339,0004 bd3 ba2.5k sqft8408 N 100th Ave E, Owasso, OK 74055Sold

- $325,0003 bd3 ba2.2k sqft8406 N 100th Ave E, Owasso, OK 74055Sold
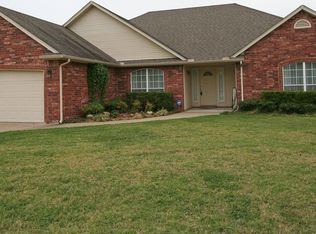
- $325,0003 bd3 ba2.2k sqft8406 N 100th East Ave, Owasso, OK 74055Sold

- $355,400-- bd3 ba3.3k sqft8410 N 100th Ave E, Owasso, OK 74055Off Market
- $318,000-- bd2 ba2.3k sqft8404 N 100th Ave E, Owasso, OK 74055Off Market
- $263,8003 bd2 ba1.5k sqft10908 N 100th East Ave, Owasso, OK 74055Off Market
- $360,6004 bd3 ba2.5k sqft8407 N 100th Ave E, Owasso, OK 74055Off Market
- $338,200-- bd3 ba2.1k sqft8409 N 100th Ave E, Owasso, OK 74055Off Market
Nearby schools
GreatSchools rating
- 5/10Ator Elementary SchoolGrades: PK-5Distance: 0.5 mi
- 8/10Owasso 7th Grade CenterGrades: 7Distance: 0.4 mi
- 9/10Owasso High SchoolGrades: 9-12Distance: 1.8 mi
Schools provided by the listing agent
- Elementary: Ator
- High: Owasso
- District: Owasso - Sch Dist (11)
Source: MLS Technology, Inc.. This data may not be complete. We recommend contacting the local school district to confirm school assignments for this home.


Get pre-qualified for a loan
At Zillow Home Loans, we can pre-qualify you in as little as 5 minutes with no impact to your credit score.An equal housing lender. NMLS #10287.
Sell for more on Zillow
Get a Zillow Showcase℠ listing at no additional cost and you could sell for .
$354,500
2% more
+$7,090
With Zillow Showcase(estimated)
$361,590
- Oklahoma
- Tulsa County
- Owasso
- 74055
- 8408 N 100th East Ave
Nearby cities
Nearby zip codes
Other Owasso Topics
