Skip main navigation
Off market
  • $631,400

    8408 N 186th Ln, Waddell, AZ 85355

    3beds
    2,517sqft
    SingleFamily
    Built in 2023
    10,454 Square Feet Lot
    $631,400 Zestimate®
    $251/sqft
    $2,834 Estimated rent

    Home value

    $631,400

    $600,000 - $663,000

    $2,834/mo

    Zestimate® history
    Loading
    Loading...

    Owner options

    List your home for rent

    $2,834/mo

    Rent Zestimate®

    Find your next renter with Zillow Rental Manager. Plus, with online applications, you can quickly screen prospective tenants – for free.

    Learn more

    $2,834/mo

    Rent Zestimate®

    Refinance and save

    $3,028/mo

    Est. payment

    Refinancing to a lower rate could help reduce your monthly payments and save thousands over the life of the loan.

    See today's rates

    $3,028/mo

    Est. payment

    Explore your selling options

    Work with a Zillow partner agent

    Leverage their expertise and Zillow's premium Showcase listings to get your home seen by more buyers.

    Get started

    List with your own agent

    Get your home in front of millions of buyers by listing it on Zillow.

    Learn how to do it

    Sell it yourself

    Take full control of how buyers see your home on Zillow by listing For Sale by Owner (FSBO).

    List your home

    What's special

    Teen roomCovered patioWell-appointed kitchenGranite countertopsFrench doorsGas rangeDouble sinks

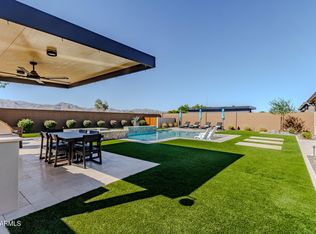
    Welcome to this must-see Dominic home, ready for quick move-in! Included features: a covered entry; a teen room; a spacious study with French doors; an open great room with multi-slide doors leading onto a covered patio; a well-appointed kitchen boasting 42" cabinets, granite countertops, a walk-in pantry with a glass door, and stainless-steel appliances, including a gas range; a dining nook; an elegant primary suite showcasing added windows, patio doors, a private bath with double sinks and an expansive walk-in closet; two secondary bedrooms with a shared bath; a convenient laundry with a window; and a 3-car garage. This home also boasts airy 10' ceilings, 6" x 36" stone tile flooring, cultured marble bathroom countertops, ceiling fan prewiring, front yard landscaping and a concrete-paver walkway and driveway. Tour today!

    This property is off market, which means it's not currently listed for sale or rent on Zillow. This may be different from what's available on other websites or public sources.

    Facts & features

    Interior

    Bedrooms & bathrooms
    • Bedrooms: 3
    • Bathrooms: 2
    • Full bathrooms: 2
    • 1/2 bathrooms: 1
    Heating
    • Heat pump, Other, Gas
    Cooling
    • Refrigerator, Central
    Features
    • Flooring: Tile
    • Basement: None
    Interior area
    • Total interior livable area: 2,517 sqft

    Property

    Parking
    • Total spaces: 3
    • Parking features: Garage - Attached
    Features
    • Exterior features: Stucco
    • Has view: Yes
    • View description: Mountain
    Lot
    • Size: 10,454 Square Feet
    Details
    • Parcel number: 50254347

    Construction

    Type & style
    • Home type: SingleFamily
    Materials
    • Roof: Tile
    Condition
    • Year built: 2023

    Community & HOA

    HOA
    • Has HOA: Yes
    • HOA fee: $143 monthly
    Location
    • Region: Waddell

    Financial & listing details

    • Price per square foot: $251/sqft
    • Tax assessed value: $482,500
    • Annual tax amount: $1,467

    Price history

    DateEventPrice
    5/31/2023Sold$649,000-5.8%$258/sqft
    Source: Public Record Report a problem
    2/24/2023Listing removed--
    Source: Richmond Homes Report a problem
    2/22/2023Listed for sale$689,141$274/sqft
    Source: Richmond Homes Report a problem

    Public tax history

    YearProperty taxesTax assessment
    2025$1,467 -0.8%$48,250 +6.3%
    2024$1,479 +552.3%$45,380 +1607.3%
    2023$227 -14.8%$2,658 -75.9%
    2022$266 +155.3%$11,040 +161%
    2021$104 $4,230
    Find assessor info on the county website

    Neighborhood: 85355

    Nearby schools

    GreatSchools rating
    Schools provided by the listing agent
    • High: Shadow Ridge High School
    • District: Dysart Unified District

    Source: The MLS. This data may not be complete. We recommend contacting the local school district to confirm school assignments for this home.

    Get a cash offer in 3 minutes
    Find out how much your home could sell for in as little as 3 minutes with a no-obligation cash offer.
    Estimated market value
    $631,400
    Get a cash offer in 3 minutes
    Find out how much your home could sell for in as little as 3 minutes with a no-obligation cash offer.
    Estimated market value
    $631,400