Skip main navigation
Under contract
  • Price cut: $5K (5/4)
    $229,000

    8408 N 20th St, Tampa, FL 33604

    2beds
    762sqft
    : 
    Loading
    Get pre-qualified
    Single Family Residence
    Built in 1944
    5,000 Square Feet Lot
    $225,800 Zestimate®
    $301/sqft
    $-- HOA

    What's special

    Leafy treesPrivate backyardExpansive party deckCozy front porchLight-bright-and-modern kitchenLvp flooringHuge and welcoming great-room
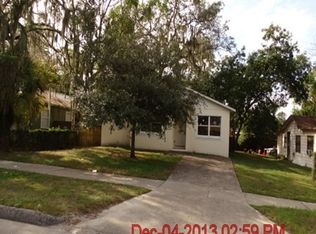
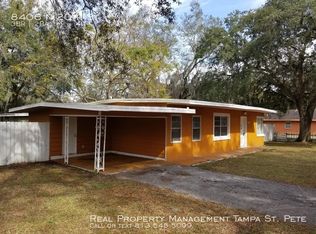
    Under contract-accepting backup offers. Beautiful Tampa bungalow located just minutes from Busch Gardens and directly on the Tampa City Bus route. This is the perfect home or investment property for someone looking to break into the Tampa housing market. The list of new and remodeled features is extensive - you'll love the cozy front porch beneath the Grandfather Oaks, the HUGE and welcoming great-room that greets you upon entry, and the light-bright-and-modern kitchen with new cabinets and appliances. The layout is thoughtfully designed so you can tuck a cozy dining room table into the L-shaped kitchen and complete the Southern-living look, feel, and function of this spacious home. Beautiful LVP flooring runs throughout the house which adds warmth and maintenance-free living. Bedrooms are cool and cozy, with spacious closets, new ceiling fans, and 2" faux wood blinds. The bathroom is bright and modern - the subway walls in the shower enclosure are spa-like. The master bedroom is perfectly apportioned. One of the best features of this house is the expansive party deck located in the private backyard. Fully fenced with new white PVC fencing and situated under leafy trees, the deck is ideal for your summer cookouts or for chaise lounges and sunbathing. The side yard is spacious enough to accommodate your RV or trailer. Come see this perfect Tampa bungalow today!
    255 days
    |
    36
    |
    0
    |

    Zillow last checked:

    Listing updated:

    Listed by:

    Peter Murphy 813-598-2704,

    HOMEPROP 813-853-0363

    Source: Stellar MLS,MLS#: TB8444768MLS LogoOriginating MLS: Suncoast Tampa

      Facts & features

      Interior

      Bedrooms & bathrooms
      • Bedrooms: 2
      • Bathrooms: 1
      • Full bathrooms: 1
      Rooms
      • Room types: Family Room
      Primary bedroom
      • Features: Built-in Closet
      • Level: First
      • Area: 143 Square Feet
      • Dimensions: 13x11
      Bedroom 2
      • Features: Built-in Closet
      • Level: First
      • Area: 81 Square Feet
      • Dimensions: 9x9
      Great room
      • Level: First
      • Area: 240 Square Feet
      • Dimensions: 16x15
      Kitchen
      • Level: First
      • Area: 132 Square Feet
      • Dimensions: 12x11
      Heating
      • Central
      Cooling
      • Central Air
      Appliances
      • Included: Dishwasher, Disposal, Electric Water Heater, Exhaust Fan, Microwave, Range, Refrigerator
      • Laundry: Electric Dryer Hookup, Laundry Closet, Washer Hookup
      Features
      • Ceiling Fan(s), Open Floorplan, Solid Wood Cabinets
      • Flooring: Luxury Vinyl
      • Windows: Window Treatments
      • Has fireplace: No
      Interior area
      • Total structure area: 762
      • Total interior livable area: 762 sqft

      Property

      Features
      • Levels: One
      • Stories: 1
      • Patio & porch: Deck
      • Exterior features: Private Mailbox, Sidewalk
      • Fencing: Vinyl
      Lot
      • Size: 5,000 Square Feet
      • Dimensions: 50 x 100
      • Residential vegetation: Oak Trees
      Details
      • Parcel number: A192819458J0000000033.1
      • Zoning: RS-50
      • Special conditions: None

      Construction

      Type & style
      • Home type: SingleFamily
      • Architectural style: Bungalow
      • Property subtype: Single Family Residence
      Materials
      • Stucco, Wood Frame
      • Foundation: Crawlspace
      • Roof: Membrane,Shingle
      Condition
      • Completed
      • New construction: No
      • Year built: 1944

      Utilities & green energy

      • Sewer: Public Sewer
      • Water: None
      • Utilities for property: Electricity Connected, Water Connected

      Community & HOA

      Community
      • Pet fee: $0 monthly
      • Subdivision: HILLSBORO HEIGHTS MAP SOUTH
      HOA
      • Has HOA: No
      Location
      • Region: Tampa

      Financial & listing details

      • Price per square foot: $301/sqft
      • Tax assessed value: $96,125
      • Annual tax amount: $1,560
      • Date on market: 11/4/2025
      • Cumulative days on market: 202 days
      • Listing terms: Cash,Conventional,FHA,VA Loan
      • Ownership: Fee Simple
      • Total actual rent: 0
      • Electric utility on property: Yes
      • Road surface type: Asphalt

        Estimated market value

        $225,800

        $215,000 - $237,000

        $1,627/mo

        Price history

        DateEventPrice
        7/8/2026Contingent$229,000$301/sqft
        Source: Stellar MLS #TB8444768 Report a problem
        5/30/2026Pending sale$229,000$301/sqft
        Source: Stellar MLS #TB8444768 Report a problem
        5/4/2026Price change$229,000-2.1%$301/sqft
        Source: Stellar MLS #TB8444768 Report a problem
        4/22/2026Price change$234,000-2.1%$307/sqft
        Source: Stellar MLS #TB8444768 Report a problem
        4/8/2026Price change$239,000-2%$314/sqft
        Source: Stellar MLS #TB8444768 Report a problem
        3/27/2026Price change$244,000-2%$320/sqft
        Source: Stellar MLS #TB8444768 Report a problem
        2/15/2026Price change$249,000-3.9%$327/sqft
        Source: Stellar MLS #TB8444768 Report a problem
        1/29/2026Price change$259,000-2.3%$340/sqft
        Source: Stellar MLS #TB8444768 Report a problem
        12/23/2025Listed for sale$265,000$348/sqft
        Source: Stellar MLS #TB8444768 Report a problem
        12/18/2025Pending sale$265,000$348/sqft
        Source: Stellar MLS #TB8444768 Report a problem
        11/4/2025Listed for sale$265,000$348/sqft
        Source: Stellar MLS #TB8444768 Report a problem
        8/22/2024Listing removed--
        Source: Stellar MLS #T3530423 Report a problem
        7/23/2024Listed for sale$265,000$348/sqft
        Source: Stellar MLS #T3530423 Report a problem
        6/13/2024Pending sale$265,000$348/sqft
        Source: Stellar MLS #T3530423 Report a problem
        6/12/2024Price change$265,000+2%$348/sqft
        Source: Stellar MLS #T3530423 Report a problem
        6/6/2024Listed for sale$259,900+173.6%$341/sqft
        Source: Stellar MLS #T3530423 Report a problem
        12/4/2023Sold$95,000-24%$125/sqft
        Source: Stellar MLS #T3467607 Report a problem
        10/30/2023Pending sale$125,000$164/sqft
        Source: Stellar MLS #T3467607 Report a problem
        10/23/2023Price change$125,000-3.8%$164/sqft
        Source: Stellar MLS #T3467607 Report a problem
        10/18/2023Listed for sale$130,000$171/sqft
        Source: Stellar MLS #T3467607 Report a problem
        10/10/2023Pending sale$130,000$171/sqft
        Source: Stellar MLS #T3467607 Report a problem
        10/6/2023Price change$130,000-6.5%$171/sqft
        Source: Stellar MLS #T3467607 Report a problem
        9/18/2023Price change$139,000-6.7%$182/sqft
        Source: Stellar MLS #T3467607 Report a problem
        9/9/2023Pending sale$149,000$196/sqft
        Source: Stellar MLS #T3467607 Report a problem
        9/5/2023Price change$149,000+559.3%$196/sqft
        Source: Stellar MLS #T3467607 Report a problem
        4/14/2017Sold$22,600+12.4%$30/sqft
        Source: Public Record Report a problem
        4/18/2015Sold$20,100-48.5%$26/sqft
        Source: Public Record Report a problem
        2/20/2009Sold$39,000+25.8%$51/sqft
        Source: Public Record Report a problem
        9/5/2008Sold$31,000-78.2%$41/sqft
        Source: Public Record Report a problem
        2/13/2007Sold$142,000$186/sqft
        Source: Public Record Report a problem

        Public tax history

        YearProperty taxesTax assessment
        2025$2,012 +2.9%$96,125 -1.1%
        2024$1,955 +25.3%$97,176 +41.9%
        2023$1,561 +6.4%$68,493 +10%
        2022$1,467 +17.6%$62,266 +10%
        2021$1,247 +11.2%$56,605 +10%
        2020$1,122 +16.2%$51,459 +18.5%
        2019$966 $43,408 +10%
        2018$966 +8.5%$39,462 +31.9%
        2017$890 +42.2%$29,929 +32.6%
        2016$626 +16.3%$22,568 +15.1%
        2015$538 +28.5%$19,612 +7%
        2014$419 $18,330 +10%
        2013$419 +13.2%$16,664 +3.1%
        2012$370 -8.8%$16,167 -9.1%
        2011$406 -20.7%$17,780 -22.1%
        2010$512 -53.5%$22,831 -54.4%
        2009$1,101 -30.1%$50,025 -30.2%
        2008$1,575 -4.6%$71,657 -5.8%
        2007$1,652 +40.9%$76,087 +55.1%
        2006$1,172 +51.9%$49,069 +58.1%
        2005$771 $31,039 -7.1%
        2004-- $33,401 +24.9%
        2003-- $26,733 +1.4%
        2002-- $26,368 +9.4%
        2001-- $24,103 +13.8%
        2000$540 $21,189
        Find assessor info on the county website

        Monthly payment

        Est. payment

        Payment breakdown

        Explore the cost of this home by adjusting the details. Changes won't be saved.
        All calculations are estimates and provided by Zillow, Inc. for informational purposes only. Actual amounts may vary.
        HOA fees may include property taxes on listings classified as Co-Ops. Contact the listing agent and/or owner for fee details.
        Mortgage interest rates are dependent on a number of factors, including credit score, down payment, and repayment length. Interest rate data provided by Zillow Group Marketplace, Inc. as of 1/1/1970 from various mortgage lenders with which we have lead or other similar arrangements; the Estimated Payment is an average of those rates.
        See how much you could borrow to make a competitive offer.

        Climate risks

        Neighborhood: Sulphur Springs

        Getting around

        35 / 100
        Car-Dependent
        40 / 100
        Some Transit
        43 / 100
        Somewhat Bikeable

        Nearby schools

        GreatSchools rating
        Schools provided by the listing agent
        • Elementary: Dr Carter G Woodson School (K-8)
        • Middle: Dr Carter G Woodson K-8
        • High: Wharton-HB

        Source: Stellar MLS. This data may not be complete. We recommend contacting the local school district to confirm school assignments for this home.

        A local agent can set up tours, give advice and negotiate with sellers.

        A local lender can help you make sure your offer is ready when you are.

        Browse local experts

        Similar homes