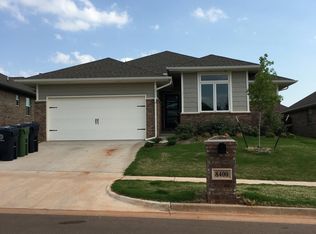
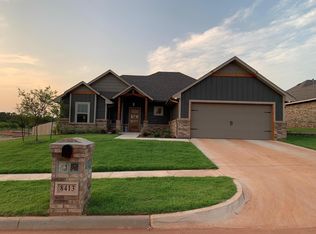
This Julie floor plan in Deer Creek community, Council Ridge, includes 1,830 Sq Ft of total living space, which includes 1,700 Sq Ft of indoor living space and 130 Sq Ft of outdoor living space. Home has 4 bedrooms, 2 full bath, and 2 car garage with storm shelter installed. The spacious living area has gorgeous gas ignition fireplace, with stack stone surround and wood look tile as main flooring. The kitchen offers 3CM quartz countertops, slide in gas range, and spacious walk in pantry. The private master suite features a raised ceiling detail and bathroom featuring separate vanities, large walk in sauna shower, whirlpool tub and spacious walk in closet! Walk in closet has access to Utility room! Mudbench installed for extra storage! Back patio has an outdoor fireplace. Other amenities that this home provides are Smart Home Technology, a whole home air filtration system, Rinnai Tankless water heater, R-44 insulation and a TechShield radiant barrier!
This property is off market, which means it's not currently listed for sale or rent on Zillow. This may be different from what's available on other websites or public sources.