Welcome to your lakeside retreat! This 3-bed, 2-bath home offers 2,435 sq. ft. of flexible living space, including two living rooms, two dining areas, and a versatile study with built-ins and a closet—perfect as a home office or 4th bedroom. The heart of the home is the open concept living area, anchored by a double-sided fireplace that brings warmth to both spaces. The formal living room features picture windows with sweeping views of the in-ground pool, private dock, and lake—yes, it's as dreamy as it sounds. The chef’s kitchen is fully loaded with a 5-burner gas range, low-profile microwave, farm sink, quartz countertops, and freshly painted cabinets—many with pull-out drawers and pantry with pull-out shelves for ultimate functionality. A spacious breakfast bar makes this kitchen the perfect hub for both cooking and gathering. The primary suite is a true retreat with his-and-her vanities, a whirlpool tub, separate shower, linen storage, and a walk-in closet with winter racks. The two secondary bedrooms share a hall bath with a double vanity. The laundry room is practical and spacious with a sink, upper cabinets, ironing board, and hookups for gas or electric dryers. The garage offers extra storage with a work bench and a storm shelter. Enjoy year-round views from the 176 sq. ft. sunroom, perfectly positioned to overlook the lake. Crown molding adds an elevated touch throughout the home. Recent updates include a newer roof (2021), hot water tank (2021), professionally painted walls and cabinetry, updated lighting and hardware, new pool liner, new lake deck, expanded pool decking, enhanced landscaping, and added fencing. Outside, enjoy full yard sprinklers, complete guttering, and a wrought iron fence that frames your 22x12 pool with gorgeous lake views. Whether you're enjoying your morning coffee on the extended deck or taking the paddle boat out for a spin, this property is designed for both everyday comfort and lakeside leisure.
Sold for $410,000
$410,000
8408 NW 74th St, Oklahoma City, OK 73132
4beds
2,435sqft
Single Family Residence
Built in 2001
7,840 Square Feet Lot
$416,400 Zestimate®
$168/sqft
$2,477 Estimated rent
Home value
$416,400
$391,000 - $441,000
$2,477/mo
Zestimate® history
Owner options
List your home for rent
$2,477/mo
Rent Zestimate®
Find your next renter with Zillow Rental Manager. Plus, with online applications, you can quickly screen prospective tenants – for free.
$2,477/mo
Rent Zestimate®
Refinance and save
$2,891/mo
Est. payment
Refinancing to a lower rate could help reduce your monthly payments and save thousands over the life of the loan.
$2,891/mo
Est. payment
Explore your selling options
Work with a Zillow partner agent
Leverage their expertise and Zillow's premium Showcase listings to get your home seen by more buyers.
Get startedList with your own agent
Get your home in front of millions of buyers by listing it on Zillow.
Learn how to do itSell it yourself
Take full control of how buyers see your home on Zillow by listing For Sale by Owner (FSBO).
List your homeWhat's special
In-ground poolPrivate dockPaddle boatWalk-in closetWhirlpool tubFull yard sprinklersPrimary suite
Zillow last checked:
Listing updated:
Listed by:
Maleah Finucane 405-664-3821,
KW Summit,
Mike Finucane 405-664-3822,
KW Summit
Bought with:
Karen J Reed, 140218
Whittington Realty LLC
Source: MLSOK/OKCMAR as distributed by MLS GRID,MLS#: 1176568
Facts & features
Interior
Bedrooms & bathrooms
- Bedrooms: 4
- Bathrooms: 2
- Full bathrooms: 2
Primary bedroom
- Description: Ceiling Fan,Full Bath,Walk In Closet
Bedroom
- Description: Ceiling Fan
Bedroom
- Description: Ceiling Fan
Bedroom
- Description: Ceiling Fan
Kitchen
- Description: Breakfast Bar,Eating Space,Pantry
Living room
- Description: Ceiling Fan,Fireplace
Other
- Description: Ceiling Fan,Fireplace,Formal,Sitting Area
Heating
- Central
Cooling
- Has cooling: Yes
Appliances
- Included: Dishwasher, Disposal, Microwave, Water Heater, Free-Standing Electric Oven, Free-Standing Gas Range
- Laundry: Laundry Room
Features
- Ceiling Fan(s), Combo Woodwork, Paint Woodwork
- Flooring: Combination, Laminate, Tile, Wood
- Windows: Double Pane Windows
- Number of fireplaces: 1
- Fireplace features: Gas Log
Interior area
- Total structure area: 2,435
- Total interior livable area: 2,435 sqft
Property
Parking
- Total spaces: 3
- Parking features: Concrete
- Garage spaces: 3
Features
- Levels: One
- Stories: 1
- Patio & porch: Porch, Deck
- Exterior features: Rain Gutters
- Has private pool: Yes
- Pool features: Vinyl
- Has spa: Yes
- Spa features: Bath
- Fencing: Wrought Iron
- On waterfront: Yes
- Waterfront features: Waterfront, Lake
Lot
- Size: 7,840 Square Feet
- Features: Interior Lot
Details
- Parcel number: 8408NW74th73132
- Special conditions: None
Construction
Type & style
- Home type: SingleFamily
- Architectural style: Ranch,Traditional
- Property subtype: Single Family Residence
Materials
- Brick & Frame, Masonry Vaneer
- Foundation: Slab
- Roof: Composition
Condition
- Year built: 2001
Utilities & green energy
- Utilities for property: High Speed Internet, Public
Community & HOA
HOA
- Has HOA: Yes
- Services included: Greenbelt, Common Area Maintenance
- HOA fee: $300 annually
Location
- Region: Oklahoma City
Financial & listing details
- Price per square foot: $168/sqft
- Tax assessed value: $388,500
- Annual tax amount: $4,990
- Date on market: 6/20/2025
- Electric utility on property: Yes
Price history
| Date | Event | Price |
|---|---|---|
| 8/29/2025 | Sold | $410,000-2.3%$168/sqft |
Source:  MLSOK/OKCMAR as distributed by MLS GRID #1176568 Report a problem MLSOK/OKCMAR as distributed by MLS GRID #1176568 Report a problem | ||
| 8/16/2025 | Pending sale | $419,500$172/sqft |
Source: MLSOK/OKCMAR as distributed by MLS GRID #1176568 Report a problem | ||
| 8/5/2025 | Price change | $419,500-1%$172/sqft |
Source: MLSOK/OKCMAR as distributed by MLS GRID #1176568 Report a problem | ||
| 7/15/2025 | Price change | $423,700-2.6%$174/sqft |
Source: MLSOK/OKCMAR as distributed by MLS GRID #1176568 Report a problem | ||
| 6/20/2025 | Listed for sale | $435,000+18.5%$179/sqft |
Source: MLSOK/OKCMAR as distributed by MLS GRID #1176568 Report a problem | ||
| 3/30/2023 | Sold | $367,000+0.5%$151/sqft |
Source: MLSOK/OKCMAR as distributed by MLS GRID #1048879 Report a problem | ||
| 3/1/2023 | Pending sale | $365,000$150/sqft |
Source: MLSOK/OKCMAR as distributed by MLS GRID #1048879 Report a problem | ||
| 2/27/2023 | Listed for sale | $365,000+90.6%$150/sqft |
Source: MLSOK/OKCMAR as distributed by MLS GRID #1048879 Report a problem | ||
| 8/8/2001 | Sold | $191,500+455.1%$79/sqft |
Source: Public Record Report a problem | ||
| 3/8/2001 | Sold | $34,500$14/sqft |
Source: Public Record Report a problem | ||
Public tax history
| Year | Property taxes | Tax assessment |
|---|---|---|
| 2025 | $5,141 +3% | $42,735 +2.2% |
| 2024 | $4,990 +43.3% | $41,800 +41.4% |
| 2023 | $3,483 -1.2% | $29,571 |
| 2022 | $3,526 +1% | $29,571 |
| 2021 | $3,492 +0.5% | $29,571 |
| 2020 | $3,477 +29.7% | $29,571 |
| 2019 | $2,681 +3.1% | $29,571 +3% |
| 2018 | $2,600 -21.3% | $28,710 +0.8% |
| 2017 | $3,305 | $28,487 +3% |
| 2016 | $3,305 +3.3% | $27,657 +3% |
| 2015 | $3,200 +9.2% | $26,852 +3% |
| 2014 | $2,929 | $26,070 -0.1% |
| 2013 | -- | $26,105 +3% |
| 2012 | -- | $25,344 -5.4% |
| 2011 | -- | $26,790 +5% |
| 2010 | -- | $25,515 -0.1% |
| 2009 | -- | $25,530 +5% |
| 2008 | -- | $24,315 +5% |
| 2007 | -- | $23,157 +5% |
| 2006 | -- | $22,054 +5% |
| 2005 | -- | $21,005 -88.5% |
| 2004 | $2,074 | $181,865 +809.1% |
| 2003 | -- | $20,004 +2.8% |
| 2002 | -- | $19,459 +1013.2% |
| 2001 | -- | $1,748 |
Find assessor info on the county website
Neighborhood: 73132
Nearby homes
- $327,9003 bd2 ba1.9k sqft8412 NW 74th St, Oklahoma City, OK 73132Off Market
- $349,3003 bd2 ba1.9k sqft8404 NW 74th St, Oklahoma City, OK 73132Off Market
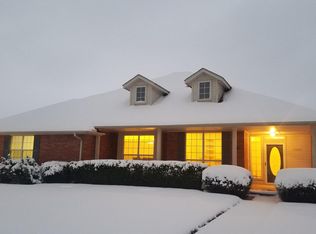
- $273,000-- bd-- ba-- sqft8413 NW 74th St #1, Oklahoma City, OK 73132Off Market
- $299,1004 bd2 ba2.1k sqft8413 NW 74th St #0, Oklahoma City, OK 73132Off Market
- $363,9003 bd2 ba2.1k sqft7408 Green Meadow Ln, Oklahoma City, OK 73132Off Market
- $347,3004 bd2 ba2.1k sqft7409 Winding Meadow Ln, Oklahoma City, OK 73132Off Market
- $276,3004 bd2 ba2.1k sqft8413 NW 74th St, Oklahoma City, OK 73132Off Market
- $282,1003 bd2 ba1.8k sqft8417 NW 74th St, Oklahoma City, OK 73132Off Market
Nearby schools
GreatSchools rating
- 5/10Northridge Elementary SchoolGrades: PK-5Distance: 0.7 mi
- 5/10Cooper Middle SchoolGrades: 6-8Distance: 0.5 mi
- 3/10Putnam City High SchoolGrades: 9-12Distance: 3.6 mi
Schools provided by the listing agent
- Elementary: Northridge ES
- Middle: Cooper MS
- High: Putnam City HS
Source: MLSOK/OKCMAR as distributed by MLS GRID. This data may not be complete. We recommend contacting the local school district to confirm school assignments for this home.
Get a cash offer in 3 minutes
Find out how much your home could sell for in as little as 3 minutes with a no-obligation cash offer.
Estimated market value
$416,400
Get a cash offer in 3 minutes
Find out how much your home could sell for in as little as 3 minutes with a no-obligation cash offer.
Estimated market value
$416,400
- Oklahoma
- Oklahoma County
- Oklahoma City
- 73132
- 8408 NW 74th St
Nearby cities
Nearby neighborhoods
Nearby zip codes
Other Oklahoma City Topics
