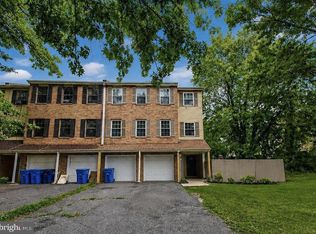
The largest townhome end-unit in Park Place w/ a two-car garage. This large 2,116 sf home includes a formal living and dining room, family room and kitchen. A laundry room and powder room are also located on the first floor in the hallway leading to the garage. Freshly painted in neutral tones through-out with hardwood and ceramic flooring on the first floor and new carpet upstairs. A gourmet kitchen includes granite countertops, tile back-splash, island, gas stove top cooking, deep SS sink and all newer SS appliances. A large fenced in patio is located off of the kitchen. Upstairs are 3 bedrooms. The Primary bedroom is 25x15 with two walk-in-closets (11x8 and 6x5), private bathroom with soaking tub, double sinks and large shower. Down the hallway are the other two ample sized bedrooms with another full bath. This bath has a bathtub/shower combo. Park Place is located off of Rte. 38 with quick access to 295 and the NJ Turnpike. Shopping and professional services surround the community. Park Place offers a ball park, tennis courts and walking trails. Lovely community with a superior location! Rental will be getting a deep clean within the week so keep that in mind if you want to take a peek!
Townhouse for rent
Townhouse
Available now
Cats, dogs OK
Air conditioner, central air, electric
In unit laundry
10 Attached garage spaces parking
Forced air, natural gas
What's special
Two-car garageGas stove top cookingDouble sinksPowder roomLaundry roomGourmet kitchenLarge shower
- 4 days |
- -- |
- -- |
Zillow last checked:
Listing updated:
Travel times

Let’s turn your rent into credit progress
Build credit history with every on-time payment and get credit for the payment you’re already making.
Facts & features
Interior
Bedrooms & bathrooms
- Bedrooms: 3
- Bathrooms: 3
- Full bathrooms: 2
- 1/2 bathrooms: 1
Rooms
- Room types: Bathroom 2, Bedroom 2, Bedroom 3, Dining Room, Family Room, Kitchen, Laundry, Living Room, Primary Bathroom, Primary Bedroom
Heating
- Forced Air, Natural Gas
Cooling
- Air Conditioner, Central Air, Electric
Appliances
- Included: Dishwasher, Dryer, Dryer - Front Loading, Electric Water Heater, Garbage Disposal, Oven/Range - Electric, Range Hood, Refrigerator, Self Cleaning Oven, Stainless Steel Appliance(s), Stove, Washer, Washer - Front Loading, Water Heater - High-Efficiency
- Laundry: In Unit, Laundry Room, Main Level
Features
- Ceiling Fan(s), Ceiling Fan(s), Combination Dining/Living, Family Room Off Kitchen, Floor Plan - Traditional, Formal/Separate Dining Room, Kitchen Island, Open Floorplan, Pantry, Pantry, Recessed Lighting, Upgraded Countertops, Walk-In Closet(s)
- Flooring: Carpet, Ceramic, Hardwood, Wood
Interior area
- Total interior livable area: 2,116 sqft
Property
Parking
- Total spaces: 10
- Parking features: Attached, Driveway, Garage, Off Street, Open
- Has attached garage: Yes
- Has uncovered spaces: Yes
- Details: Contact manager
Features
- Exterior features: Combination Dining/Living, Family Room Off Kitchen, Floor Plan - Traditional, Formal/Separate Dining Room, Lighting, Upgraded Countertops
- Pool features: Contact manager
- Has view: Yes
- View description: Garden/Lawn, Trees/Woods
Details
- Additional structures: Garage(s)
- Parcel number: 240031200000100001C8408
Construction
Type & style
- Home type: Townhouse
- Architectural style: Traditional
- Property subtype: Townhouse
Materials
- Roof: Architectural Shingle
Condition
- Year built: 1997
Utilities & green energy
- Utilities for property: Garbage
Building
Management
- Pets allowed: Yes
Community & HOA
Location
- Region: Mount Laurel
Financial & listing details
- Lease term: Contact For Details
Nearby apartments for rent


Price history
| Date | Event | Price |
|---|---|---|
| 10/14/2026 | Listed for rent | $3,300$2/sqft |
Source: Bright MLS #NJBL2122484 Report a problem | ||
| 11/1/2016 | Listing removed | $269,000$127/sqft |
Source: RE/MAX Unlimited #6867958 Report a problem | ||
| 9/30/2016 | Listed for sale | $269,000+2.7%$127/sqft |
Source: RE/MAX Unlimited #6867958 Report a problem | ||
| 9/10/2004 | Sold | $262,000+16.5%$124/sqft |
Source: Public Record Report a problem | ||
| 10/6/2003 | Sold | $224,900+43.5%$106/sqft |
Source: Public Record Report a problem | ||
| 1/23/1996 | Sold | $156,770$74/sqft |
Source: Public Record Report a problem | ||