Skip main navigation
Sold for $3,250,000
  • $3,250,000

    8408 Parham Ct, Mc Lean, VA 22102

    5beds
    8,900sqft
    Single Family Residence
    Built in 1997
    1.72 Acres Lot
    $3,705,900 Zestimate®
    $365/sqft
    $6,085 Estimated rent

    Home value

    $3,705,900

    $3.45M - $4.04M

    $6,085/mo

    Zestimate® history
    Loading
    Loading...

    Owner options

    List your home for rent

    $6,085/mo

    Rent Zestimate®

    Find your next renter with Zillow Rental Manager. Plus, with online applications, you can quickly screen prospective tenants – for free.

    Learn more

    $6,085/mo

    Rent Zestimate®

    Refinance and save

    $16,421/mo

    Est. payment

    Refinancing to a lower rate could help reduce your monthly payments and save thousands over the life of the loan.

    See today's rates

    $16,421/mo

    Est. payment

    Explore your selling options

    Work with a Zillow partner agent

    Leverage their expertise and Zillow's premium Showcase listings to get your home seen by more buyers.

    Get started

    List with your own agent

    Get your home in front of millions of buyers by listing it on Zillow.

    Learn how to do it

    Sell it yourself

    Take full control of how buyers see your home on Zillow by listing For Sale by Owner (FSBO).

    List your home

    What's special

    Office spacePrivate sitting roomInformal family roomPrivate balconyPrivate patioLarge upper-level family roomLuxurious comfort
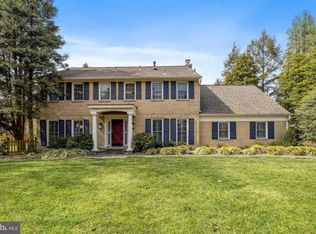
    Open House Cancelled. Seller received compelling offer. Privately appointed on nearly 2 acres in the coveted McLean community, 8408 Parham Court presents an elegantly crafted 1997 Colonial encompassed by pristinely manicured gardens, mature trees and sprawling lawns. Inside the home’s stately fieldstone façade, soaring ceilings, magnificent millwork and exquisite design details are on display throughout the 10,150 square foot home’s 3 levels. Formal Living and Dining Rooms flanking the entry foyer and more informal Family Room, Solarium and Library appointed towards the rear of the residence. Adorned with numerous fireplaces, whether you’re hosting large-scale gatherings or enjoying the simplicities of day-to-day living, any guest is sure to feel at home. The heart of this enchanting residence resides in the noteworthy Gourmet Kitchen. Complete with high-end stainless-steel appliances, abundant counterspace, 3 wine refrigerators, a 6-burner gas range, two dishwashers, an adjacent Breakfast Room and a Butler’s Pantry encompass this Chef’s Kitchen. Covered porches and sprawling patios line the rear of the residence to offer the perfect place for alfresco dining overlooking the lush lawns and gorgeous gardens. A Laundry Room, complete with a Pet Shower, and a Mudroom are located on the Main Level and provide interior access to the oversized 3-Car Attached Garage. The Upper Level showcases the principal guest rooms to include an expansive Owner’s oasis. Boasting Cathedral Ceilings and a private Balcony overlooking the property’s breathtaking grounds. The Primary Suite features two gas fireplaces, a private Sitting Room, Wet Bar, and Dressing Area complete with two large and outfitted Walk-In Closets. The Primary Bathroom opens to reveal a luxurious soaking tub, stall shower, two vanities and two water closets. A large Upper-Level Family Room, 3 additional ensuite Bedrooms and extra storage closets complete the level’s offerings. The fully finished, walkout Lower-Level debuts a sprawling In-Law Suite sure to delight any long-term guest. Featuring a private separate entrance, the Suite boasts a fully outfitted Kitchen with Butler’s Pantry, a Dining Room, Living Room, an ensuite Bedroom with multiple walk-in closets, a Laundry Room and a private Patio. The Lower Level is also equipped with a Home Theatre, Gym, Office Space with a Full Bathroom, and numerous Storage Rooms. Debuting a seamless synthesis of ageless design, luxurious comfort, and modern functionality, this 5 Bedroom, 7 Full Bathroom, 2 Half Bathroom abode exudes sophistication and serenity at every turn.

    Zillow last checked:

    Listing updated:

    Listed by:

    Robert Hryniewicki 202-893-8881,

    Washington Fine Properties, LLC,

    Co-Listing Agent: Adam T Rackliffe 202-893-8881,

    Washington Fine Properties, LLC

    Bought with:

    Christopher Leary, 667095

    Washington Fine Properties, LLC

    Micah Smith, 5012798

    Washington Fine Properties, LLC

    Source: Bright MLS,MLS#: VAFX2155044MLS Logo

    Facts & features

    Interior

    Bedrooms & bathrooms
    • Bedrooms: 5
    • Bathrooms: 9
    • Full bathrooms: 7
    • 1/2 bathrooms: 2
    • Main level bathrooms: 1
    Basement
    • Area: 3400
    Heating
    • Forced Air, Natural Gas
    Cooling
    • Central Air, Electric
    Appliances
    • Included: Microwave, Central Vacuum, Dryer, Washer, Cooktop, Dishwasher, Freezer, Extra Refrigerator/Freezer, Refrigerator, Ice Maker, Range Hood, Oven/Range - Gas, Stainless Steel Appliance(s), Disposal, Gas Water Heater
    • Laundry: Has Laundry, Main Level, Lower Level
    Features
    • 2nd Kitchen, Additional Stairway, Attic, Bar, Breakfast Area, Built-in Features, Butlers Pantry, Central Vacuum, Chair Railings, Crown Molding, Dining Area, Exposed Beams, Family Room Off Kitchen, Open Floorplan, Formal/Separate Dining Room, Eat-in Kitchen, Kitchen - Gourmet, Kitchen Island, Kitchen - Table Space, Pantry, Primary Bath(s), Recessed Lighting, Soaking Tub, Bathroom - Stall Shower, Bathroom - Tub Shower, Wainscotting, Walk-In Closet(s), 9'+ Ceilings, 2 Story Ceilings, Beamed Ceilings, Paneled Walls, Wood Walls, Cathedral Ceiling(s), High Ceilings, Tray Ceiling(s)
    • Flooring: Ceramic Tile, Hardwood, Stone, Carpet, Slate, Wood
    • Doors: Atrium, French Doors, Double Entry
    • Windows: Atrium, Transom, Double Hung, Sliding
    • Basement: Exterior Entry,Side Entrance,Finished,Other,Walk-Out Access,Windows
    • Number of fireplaces: 8
    • Fireplace features: Glass Doors, Mantel(s), Screen, Gas/Propane, Wood Burning
    Interior area
    • Total structure area: 10,150
    • Total interior livable area: 8,900 sqft
    • Finished area above ground: 5,800
    • Finished area below ground: 3,100

    Property

    Parking
    • Total spaces: 3
    • Parking features: Garage Door Opener, Garage Faces Side, Covered, Inside Entrance, Oversized, Private, Attached, Driveway
    • Attached garage spaces: 3
    • Has uncovered spaces: Yes
    Accessibility
    • Accessibility features: 2+ Access Exits
    Features
    • Levels: Three
    • Stories: 3
    • Patio & porch: Patio, Porch, Screened
    • Exterior features: Extensive Hardscape, Play Equipment, Balcony
    • Pool features: None
    • Has view: Yes
    • View description: Other, Scenic Vista, Trees/Woods
    Lot
    • Size: 1.72 Acres
    • Features: Backs to Trees, Landscaped, No Thru Street, Other, Pond, Secluded, Private, Suburban
    Details
    • Additional structures: Above Grade, Below Grade
    • Parcel number: 0203 02 0004B
    • Zoning: 100
    • Special conditions: Standard

    Construction

    Type & style
    • Home type: SingleFamily
    • Architectural style: Colonial
    • Property subtype: Single Family Residence
    Materials
    • Combination, Stone
    • Foundation: Concrete Perimeter
    • Roof: Metal
    Condition
    • New construction: No
    • Year built: 1997

    Utilities & green energy

    • Sewer: On Site Septic
    • Water: Public

    Community & neighborhood

    Security
    • Security features: Electric Alarm, Security System
    Location
    • Region: Mc Lean
    • Subdivision: Prospect Hill

    Other

    Other facts
    • Listing agreement: Exclusive Right To Sell
    • Ownership: Fee Simple

    Price history

    DateEventPrice
    12/1/2023Sold$3,250,000$365/sqft
    Source: Bright MLS #VAFX2155044 Report a problem
    11/23/2023Pending sale$3,250,000$365/sqft
    Source: Bright MLS #VAFX2155044 Report a problem
    11/19/2023Contingent$3,250,000$365/sqft
    Source: Bright MLS #VAFX2155044 Report a problem
    11/15/2023Listed for sale$3,250,000+18.2%$365/sqft
    Source: Bright MLS #VAFX2155044 Report a problem
    10/30/2013Sold$2,750,000-8.3%$309/sqft
    Source: Public Record Report a problem
    6/8/2013Price change$3,000,000+0%$337/sqft
    Source: TTR Sotheby's International Realty #FX7862489 Report a problem
    4/19/2013Price change$2,999,000-3.3%$337/sqft
    Source: TTR Sotheby's International Realty #FX7862489 Report a problem
    1/10/2013Price change$3,100,000-8.3%$348/sqft
    Source: TTR Sotheby's International Realty #FX7862489 Report a problem
    6/14/2012Listed for sale$3,380,000-3.4%$380/sqft
    Source: TTR Sotheby's International Realty #FX7862489 Report a problem
    7/5/2009Listing removed$3,499,000$393/sqft
    Source: Weichert Realtors #FX6872414 Report a problem
    3/18/2009Price change$3,499,000-2.8%$393/sqft
    Source: Weichert Realtors** #FX6872414 Report a problem
    10/10/2008Listed for sale$3,599,000+9.9%$404/sqft
    Source: Weichert Realtors** #FX6872414 Report a problem
    6/16/2006Sold$3,275,000+1069.6%$368/sqft
    Source: Public Record Report a problem
    3/30/1994Sold$280,000$31/sqft
    Source: Public Record Report a problem

    Public tax history

    YearProperty taxesTax assessment
    2025$35,092 -0.2%$2,976,400
    2024$35,166 +5.1%$2,976,400 +2.5%
    2023$33,449 +5.3%$2,904,830 +6.7%
    2022$31,766 $2,723,220 +13%
    2021-- $2,410,270 +4%
    2020$27,956 $2,317,110
    2019$27,956 +2.3%$2,317,110 +2.3%
    2018$27,327 +2%$2,265,020 +0.1%
    2017$26,787 -5.2%$2,262,430 -5.4%
    2016$28,255 -3.6%$2,391,460 -7%
    2015$29,300 +8.4%$2,572,400 +8.2%
    2014$27,032 $2,378,540 +4.7%
    2013-- $2,271,160 +7.7%
    2012-- $2,108,210 -28.7%
    2011-- $2,957,110 +4.9%
    2010-- $2,820,060 -10%
    2009-- $3,133,400 -0.8%
    2008-- $3,159,400 +2.9%
    2007-- $3,070,560 +79.1%
    2003-- $1,714,160 +3.1%
    2002-- $1,662,160 +12%
    2001-- $1,484,070

    Find assessor info on the county website

    Neighborhood: 22102

    Nearby schools

    GreatSchools rating
    Schools provided by the listing agent
    • District: Fairfax County Public Schools

    Source: Bright MLS. This data may not be complete. We recommend contacting the local school district to confirm school assignments for this home.

    Get a cash offer in 3 minutes
    Find out how much your home could sell for in as little as 3 minutes with a no-obligation cash offer.
    Estimated market value
    $3,705,900
    Get a cash offer in 3 minutes
    Find out how much your home could sell for in as little as 3 minutes with a no-obligation cash offer.
    Estimated market value
    $3,705,900