Skip main navigation
Off market
  • $702,900

    8408 Pine Valley Dr, McKinney, TX 75070

    4beds
    3,115sqft
    SingleFamily
    Built in 2021
    -- sqft lot
    $702,900 Zestimate®
    $226/sqft
    $4,144 Estimated rent

    Home value

    $702,900

    $661,000 - $745,000

    $4,144/mo

    Zestimate® history
    Loading
    Loading...

    Owner options

    List your home for rent

    $4,144/mo

    Rent Zestimate®

    Find your next renter with Zillow Rental Manager. Plus, with online applications, you can quickly screen prospective tenants – for free.

    Learn more

    $4,144/mo

    Rent Zestimate®

    Refinance and save

    $4,594/mo

    Est. payment

    Refinancing to a lower rate could help reduce your monthly payments and save thousands over the life of the loan.

    See today's rates

    $4,594/mo

    Est. payment

    Explore your selling options

    Work with a Zillow partner agent

    Leverage their expertise and Zillow's premium Showcase listings to get your home seen by more buyers.

    Get started

    List with your own agent

    Get your home in front of millions of buyers by listing it on Zillow.

    Learn how to do it

    Sell it yourself

    Take full control of how buyers see your home on Zillow by listing For Sale by Owner (FSBO).

    List your home

    What's special

    Kitchen-family-dining areaWalk-in pantry

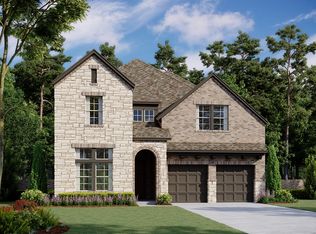
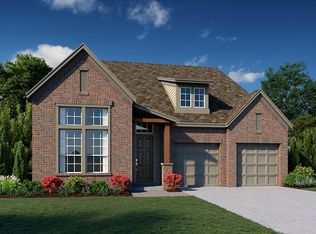
    Luxurious new Ashton Woods home only 8 miles to Legacy West in Frisco ISD at Southern Hills in Craig Ranch with short commute to Dallas. This charming corner lot home has an all-brick exterior and is designed with wood window shutters and finishes from the Ashton Woods harmony signature collection. Finishes of polished nickel pendant lighting, pure white flat panel shaker cabinets, a mahogany front door with a wasabi stain and reeded glass, and classic herringbone backsplash tile adorn the interior. Gorgeous wire walnut vinyl flooring extends down the elongated foyer past the secondary bedrooms and into the study, formal dining room, and the kitchen-family-dining area. Add shelves or racks to the nook in the dining room to store plates, glasses, or beverages; with a butler's pantry through to the kitchen, you can effortlessly entertain family and guests. The premium kitchen offers an alternate layout moving the sink beneath the window, pot and pan drawers, a pull-out waste basket, silestone lagoon quartz countertops, Energy Star Whirlpool stainless steel appliances, a single bowl sink, an elongated bar top island, walk-in pantry, and a spot resistant Moen faucet. Beautiful architectural elements in this space include additional energy efficient windows, and a vaulted ceiling in the breakfast area, and a herringbone tile fireplace with a white mantle in the family room. The extended primary suite is designed with two vanities, a frameless glass shower enclosure, Calacatta...

    This property is not currently displayed as for sale or rent on Zillow. This may be different from what's on other websites or public sources.

    Facts & features

    Interior

    Bedrooms & bathrooms
    • Bedrooms: 4
    • Bathrooms: 4
    • Full bathrooms: 3
    • 1/2 bathrooms: 1
    Heating
    • Forced air, Gas
    Cooling
    • Central
    Appliances
    • Included: Dishwasher, Garbage disposal, Microwave, Range / Oven
    Features
    • Flooring: Carpet
    • Has fireplace: Yes
    • Fireplace features: Electric
    Interior area
    • Total interior livable area: 3,115 sqft

    Property

    Parking
    • Total spaces: 2
    • Parking features: Garage - Attached, On-street
    Features
    • Exterior features: Shingle (Not Wood), Brick, Composition
    Details
    • Parcel number: R1219600J00101

    Construction

    Type & style
    • Home type: SingleFamily
    Materials
    • Wood
    • Foundation: Slab
    • Roof: Composition
    Condition
    • Year built: 2021

    Community & HOA

    Location
    • Region: Mckinney

    Financial & listing details

    • Price per square foot: $226/sqft
    • Tax assessed value: $751,617
    • Annual tax amount: $12,305

    Price history

    DateEventPrice
    1/20/2022Listing removed--
    Source: Ashton Woods Homes Report a problem
    1/8/2022Listed for sale$772,000$248/sqft
    Source: Ashton Woods Homes Report a problem

    Public tax history

    YearProperty taxesTax assessment
    2025$12,305 +5.6%$751,617 +4.9%
    2024$11,648 -3.4%$716,523 +0.2%
    2023$12,055 +328.8%$715,206 +384.4%
    2022$2,811 +101.4%$147,658 +113.1%
    2021$1,396 $69,300
    Find assessor info on the county website

    Neighborhood: Craig Ranch

    Nearby schools

    GreatSchools rating
    Schools provided by the listing agent
    • Elementary: Isbell Elementary - Frisco ISD
    • Middle: Vandeventer Middle School - Frisco ISD
    • High: Emerson High School - Frisco ISD
    • District: Frisco

    Source: The MLS. This data may not be complete. We recommend contacting the local school district to confirm school assignments for this home.

    Get a cash offer in 3 minutes
    Find out how much your home could sell for in as little as 3 minutes with a no-obligation cash offer.
    Estimated market value
    $702,900
    Get a cash offer in 3 minutes
    Find out how much your home could sell for in as little as 3 minutes with a no-obligation cash offer.
    Estimated market value
    $702,900