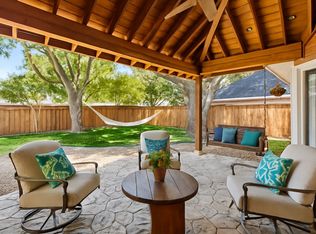
Welcome to beautifully maintained one-story living in Frisco’s Preston Highlands North, where comfortable spaces and everyday convenience come together. Inviting curb appeal sets the tone for a thoughtfully designed home with an open floor plan, formal living and dining spaces, and a spacious kitchen that flows into the family room, making conversation and entertaining feel effortless. Step outside and enjoy a generous backyard with a covered patio, ready for morning coffee, outdoor dining, gardening, or relaxing at the end of the day. Beyond the property, the location adds even more to enjoy. Warren Sports Complex is within walking distance and offers trails, sports fields and courts, playgrounds, fishing, and picnic areas. A community pool and Rogers Elementary are also nearby, with Staley Middle and Memorial High identified as assigned schools. Buyers should verify current school boundaries with the Frisco Independent School District. Preston Highlands North offers convenient access to Frisco’s shopping, dining, recreation, and entertainment, with connections to major routes including the Dallas North Tollway and Sam Rayburn Tollway for travel throughout North Texas. Downtown Frisco’s Rail District and destination attractions such as PGA Frisco provide even more options for dining, recreation, and weekends out. This home offers everyday convenience that complements the lifestyle Frisco is known for, with recreation, dining, shopping, and entertainment all within easy reach. Come experience the inviting layout, outdoor space, and convenient location in person. Schedule your private showing today.
For sale
$500,000
8408 Prescott Cir, Frisco, TX 75033
3beds
2,349sqft
Single Family Residence
Built in 1996
8,712 Square Feet Lot
$-- Zestimate®
$213/sqft
$43/mo HOA
What's special
Open floor planOutdoor spaceGenerous backyardBeautifully maintained one-story livingInviting curb appealCovered patioInviting layout
- 6 days
- 282
- 14
Likely to sell faster than
Zillow last checked:
Listing updated:
Listed by:
Daniel Harker 0435185 469-717-6391,
Keller Williams Realty DPR 972-732-6000,
Emily Copple 0663149 469-500-2298,
Keller Williams Realty DPR
Source: NTREIS,MLS#: 21404421
Facts & features
Interior
Bedrooms & bathrooms
- Bedrooms: 3
- Bathrooms: 2
- Full bathrooms: 2
Primary bedroom
- Level: First
- Dimensions: 18 x 14
Bedroom
- Level: First
- Dimensions: 17 x 17
Bedroom
- Level: First
- Dimensions: 12 x 10
Bedroom
- Level: First
- Dimensions: 12 x 10
Breakfast room nook
- Level: First
- Dimensions: 12 x 8
Dining room
- Level: First
- Dimensions: 12 x 11
Kitchen
- Features: Built-in Features, Eat-in Kitchen, Granite Counters, Stone Counters, Walk-In Pantry
- Level: First
- Dimensions: 13 x 17
Living room
- Level: First
- Dimensions: 12 x 13
Heating
- Central, Natural Gas
Cooling
- Central Air, Ceiling Fan(s), Electric
Appliances
- Included: Some Gas Appliances, Built-In Gas Range, Double Oven, Electric Oven, Electric Water Heater, Microwave, Plumbed For Gas
Features
- Double Vanity, Eat-in Kitchen, High Speed Internet, Kitchen Island, Open Floorplan, Paneling/Wainscoting, Cable TV, Walk-In Closet(s), Wired for Sound
- Flooring: Ceramic Tile, Wood
- Windows: Bay Window(s), Window Coverings
- Has basement: No
- Number of fireplaces: 1
- Fireplace features: Gas, Gas Log, Gas Starter
Interior area
- Total interior livable area: 2,349 sqft
Video & virtual tour
Property
Parking
- Total spaces: 2
- Parking features: Door-Single, Garage Faces Rear
- Attached garage spaces: 2
Features
- Levels: One
- Stories: 1
- Patio & porch: Covered, Patio
- Pool features: None
- Fencing: Back Yard,Wood
Lot
- Size: 8,712 Square Feet
Details
- Parcel number: R333100D02701
Construction
Type & style
- Home type: SingleFamily
- Architectural style: Traditional,Detached
- Property subtype: Single Family Residence
- Attached to another structure: Yes
Materials
- Brick
- Foundation: Slab
- Roof: Composition
Condition
- Resale
- Year built: 1996
Utilities & green energy
- Sewer: Public Sewer
- Water: Public
- Utilities for property: Sewer Available, Water Available, Cable Available
Community & HOA
Community
- Security: Fire Alarm
- Subdivision: Preston Highlands North Ph 1
HOA
- Has HOA: Yes
- Services included: All Facilities, Maintenance Grounds
- HOA fee: $520 annually
- HOA name: Cma
- HOA phone: 972-943-2800
Location
- Region: Frisco
Financial & listing details
- Price per square foot: $213/sqft
- Tax assessed value: $482,145
- Annual tax amount: $8,078
- Date on market: 10/14/2026
- Cumulative days on market: 6 days
- Listing terms: Cash,Conventional,FHA,VA Loan
Estimated market value
Not available
Estimated sales range
Not available
Not available
Price history
| Date | Event | Price |
|---|---|---|
| 10/14/2026 | Listed for sale | $500,000+174.7%$213/sqft |
Source: NTREIS #21404421 Report a problem | ||
| 7/29/2008 | Listing removed | $182,000$77/sqft |
Source: Homes & Land #11000796 Report a problem | ||
| 5/24/2008 | Listed for sale | $182,000$77/sqft |
Source: Homes & Land #11000796 Report a problem | ||
Public tax history
| Year | Property taxes | Tax assessment |
|---|---|---|
| 2026 | -- | $482,145 +3.5% |
| 2025 | -- | $465,655 +10% |
| 2024 | -- | $423,323 +10% |
| 2023 | -- | $384,839 +10% |
| 2022 | -- | $349,854 +10% |
| 2021 | -- | $318,049 +5.3% |
| 2020 | -- | $302,083 -0.4% |
| 2019 | -- | $303,166 +6% |
| 2018 | -- | $286,058 +4.3% |
| 2017 | -- | $274,330 +8.8% |
| 2016 | -- | $252,253 +13.4% |
| 2015 | -- | $222,389 +12% |
| 2014 | -- | $198,513 +8.7% |
| 2013 | -- | $182,630 +3.3% |
| 2012 | -- | $176,790 -4.6% |
| 2011 | -- | $185,284 +1.7% |
| 2010 | -- | $182,107 -2.1% |
| 2009 | -- | $185,963 -1.4% |
| 2008 | -- | $188,628 +7.6% |
| 2007 | -- | $175,278 +2.4% |
| 2006 | -- | $171,125 +2.2% |
| 2005 | -- | $167,442 -2.1% |
| 2004 | -- | $171,093 -0.6% |
| 2003 | -- | $172,089 +1.3% |
| 2002 | -- | $169,799 +4.5% |
| 2001 | -- | $162,425 +2.7% |
| 2000 | -- | $158,142 |
Find assessor info on the county website
Monthly payment
Est. payment
Payment breakdown
Explore the cost of this home by adjusting the details. Changes won't be saved.Climate risks
Neighborhood: 75033
Nearby schools
Schools provided by the listing agent
- Elementary: Rogers
- Middle: Staley
- High: Memorial
- District: Frisco ISD
Source: NTREIS. This data may not be complete. We recommend contacting the local school district to confirm school assignments for this home.
Similar homes
- from $507,9904 bd4 ba2.2k sqftBay Plan, The Avenue, Allen, TX 75013New Construction
 DR Horton
- $563,7983 bd3 ba2.5k sqft1379 Whitehurst St, Frisco, TX 75036New Construction
 MLS ID #21371612, Karla Davis. NTREIS
- from $466,9003 bd2 ba2k sqft2056T Plan, The Parks at Wilson Creek 40', Celina, TX 75009New Construction
 Perry Homes
- $329,9004 bd3 ba2.4k sqft1000 Lake Trail Dr, Little Elm, TX 75068For Sale
 MLS ID #21356718, Brian Mattingly. NTREIS
