Welcome to 8408 Rancher Rd SW! This energy-efficient 3-bedroom, 2-bath home offers comfort, convenience, and value in Southwest Albuquerque. Refrigerated air new in 2022 and tile and laminate flooring throughout. New countertops and bedroom flooring done in 2024The spacious primary suite is features a walk-in closet and a jetted soaking tub. The kitchen comes complete with the refrigerator, and the washer and dryer are also included, making this home truly move-in ready.Step outside to covered patio, perfect for entertaining, enjoying your morning coffee, or relaxing in the shade. Best of all, there's no HOA to worry about!Don't miss your opportunity to make this wonderful home yours--schedule your showing today!
Sold
Zillow last checked:
Listing updated:
Bought with:
Desiree Barton, 18202
Property Partners Inc.
Source: SWMLS,MLS#: 1107921
Price history
| Date | Event | Price |
|---|---|---|
| 8/28/2026 | Sold | -- |
Source:  SWMLS #1107921 Report a problem SWMLS #1107921 Report a problem | ||
| 7/28/2026 | Pending sale | $295,000$224/sqft |
Source: SWMLS #1107921 Report a problem | ||
| 7/25/2026 | Listed for sale | $295,000+23%$224/sqft |
Source: SWMLS #1107921 Report a problem | ||
| 8/1/2024 | Listing removed | -- |
Source: Zillow Rentals Report a problem | ||
| 5/8/2024 | Price change | $2,100-6.7%$2/sqft |
Source: Zillow Rentals Report a problem | ||
| 4/19/2024 | Listed for rent | $2,250-10%$2/sqft |
Source: Zillow Rentals Report a problem | ||
| 4/15/2024 | Listing removed | -- |
Source: Zillow Rentals Report a problem | ||
| 4/11/2024 | Price change | $2,500-10.7%$2/sqft |
Source: Zillow Rentals Report a problem | ||
| 4/9/2024 | Price change | $2,800+12%$2/sqft |
Source: Zillow Rentals Report a problem | ||
| 3/19/2024 | Listed for rent | $2,500$2/sqft |
Source: Zillow Rentals Report a problem | ||
| 11/13/2023 | Listing removed | -- |
Source: Zillow Rentals Report a problem | ||
| 11/5/2023 | Listed for rent | $2,500$2/sqft |
Source: Zillow Rentals Report a problem | ||
| 6/2/2022 | Sold | -- |
Source: SWMLS #1013131 Report a problem | ||
| 4/28/2022 | Pending sale | $239,900$182/sqft |
Source: SWMLS #1013131 Report a problem | ||
| 4/25/2022 | Price change | $239,900-4%$182/sqft |
Source: SWMLS #1013131 Report a problem | ||
| 4/22/2022 | Listed for sale | $250,000$190/sqft |
Source: SWMLS #1013131 Report a problem | ||
Nearby homes
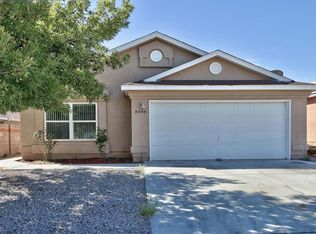
- $283,4003 bd2 ba1.3k sqft8404 Rancher Rd SW, Albuquerque, NM 87121Off Market
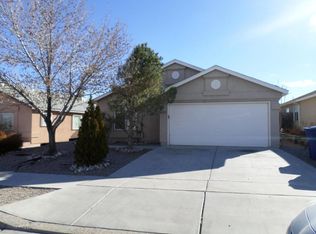
- $260,7003 bd2 ba1k sqft8412 Rancher Rd SW, Albuquerque, NM 87121Off Market
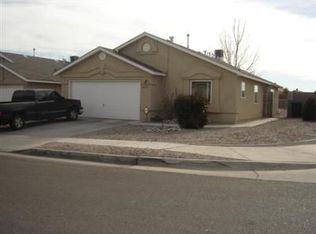
- $279,5003 bd2 ba1.2k sqft8400 Rancher Rd SW, Albuquerque, NM 87121Off Market
- $282,1003 bd2 ba1.2k sqft8416 Rancher Rd SW, Albuquerque, NM 87121Off Market
Get a cash offer in 3 minutes
Find out how much your home could sell for in as little as 3 minutes with a no-obligation cash offer.
Estimated market value
$294,500
