Welcome to luxury living on a premier corner lot in the exclusive Candler Hills community at On Top of the World. The Brighton model offers 2,145 sq. ft. of sophisticated living space featuring elegant tile flooring and soaring tray ceilings. This meticulously designed 2-bedroom, 2-bath floor plan includes a versatile Flex Room with classic French doors, perfect for a home office or den. The chef’s kitchen is a true centerpiece, boasting high-end built-in double ovens, a sleek stainless steel chimney range hood, and a professional gas cooktop. The open-concept Great Room and breakfast area provide an inviting space for entertaining, while the Laundry Suite adds ultimate convenience. Car and golf enthusiasts will love the rare 3-car garage, which includes a dedicated golf cart space. Step outside to your private screened lanai to enjoy the Florida sunshine and the extra privacy of a spacious corner homesite. Whether you are looking to relax or engage in a vibrant social scene, a world of possibility awaits you at On Top of the World.
New construction
$536,225
8408 SW 101ST AVENUE, OCALA, FL 34481
2beds
2,145sqft
Single Family Residence
Built in 2025
0.3 Acres Lot
$526,000 Zestimate®
$250/sqft
$366/mo HOA
What's special
Private screened lanaiHigh-end built-in double ovensLaundry suiteSoaring tray ceilingsElegant tile flooringProfessional gas cooktopPremier corner lot
- 175 days |
- 77 |
- 4 |
Zillow last checked:
Listing updated:
Listed by:
Jason Taflinger 352-414-0447,
ON TOP OF THE WORLD REAL EST 866-228-5878
Source: Stellar MLS,MLS#: OM719604 Originating MLS: Ocala - Marion
Originating MLS: Ocala - Marion
Facts & features
Interior
Bedrooms & bathrooms
- Bedrooms: 2
- Bathrooms: 2
- Full bathrooms: 2
Primary bedroom
- Features: Walk-In Closet(s)
- Level: First
Kitchen
- Level: First
Living room
- Level: First
Heating
- Central
Cooling
- Central Air
Appliances
- Included: Oven, Dishwasher, Disposal, Microwave, Range Hood, Refrigerator
- Laundry: Laundry Room
Features
- Stone Counters, Thermostat, Walk-In Closet(s)
- Flooring: Tile
- Has fireplace: No
Interior area
- Total structure area: 3,102
- Total interior livable area: 2,145 sqft
Video & virtual tour
Property
Parking
- Total spaces: 3
- Parking features: Driveway, Golf Cart Parking
- Attached garage spaces: 3
- Has uncovered spaces: Yes
Features
- Levels: One
- Stories: 1
- Patio & porch: Covered, Front Porch, Patio
- Exterior features: Awning(s), Irrigation System
Lot
- Size: 0.3 Acres
- Dimensions: 99 x 130
- Features: Cleared, Corner Lot
Details
- Parcel number: 3531103163
- Zoning: PUD
- Special conditions: None
Construction
Type & style
- Home type: SingleFamily
- Property subtype: Single Family Residence
Materials
- Block, Concrete, Stucco
- Foundation: Slab
- Roof: Shingle
Condition
- Completed
- New construction: Yes
- Year built: 2025
Details
- Builder model: BRIGHTON
Utilities & green energy
- Sewer: Private Sewer
- Water: Private
- Utilities for property: Electricity Connected, Sewer Connected, Water Connected
Community & HOA
Community
- Features: Clubhouse, Dog Park, Fitness Center, Gated Community - No Guard, Golf Carts OK, Golf, Pool, Restaurant, Sidewalks, Tennis Court(s)
- Pet fee: $0 monthly
- Senior community: Yes
- Subdivision: CANDLER HILLS
HOA
- Has HOA: Yes
- Amenities included: Basketball Court, Clubhouse, Fence Restrictions, Fitness Center, Gated, Park, Pickleball Court(s), Pool, Recreation Facilities, Storage, Tennis Court(s)
- Services included: Community Pool, Maintenance Grounds, Recreational Facilities
- HOA fee: $366 monthly
- HOA name: Lori Sands
- HOA phone: 352-873-0848
Location
- Region: Ocala
Financial & listing details
- Price per square foot: $250/sqft
- Tax assessed value: $26,136
- Annual tax amount: $400
- Date on market: 3/4/2026
- Cumulative days on market: 176 days
- Listing terms: Cash,Conventional,FHA,VA Loan
- Ownership: Fee Simple
- Total actual rent: 0
- Electric utility on property: Yes
- Road surface type: Paved, Asphalt
Estimated market value
$526,000
$500,000 - $552,000
$2,438/mo
Price history
| Date | Event | Price |
|---|---|---|
| 3/4/2026 | Listed for sale | $536,225$250/sqft |
Source:  Stellar MLS #OM719604 Report a problem Stellar MLS #OM719604 Report a problem | ||
Public tax history
| Year | Property taxes | Tax assessment |
|---|---|---|
| 2025 | $417 -22.1% | $26,136 -21.4% |
| 2024 | $536 -0.8% | $33,264 |
| 2023 | $540 | $33,264 |
Find assessor info on the county website
Monthly payment
Est. payment
Payment breakdown
Explore the cost of this home by adjusting the details. Changes won't be saved.Climate risks
Neighborhood: 34481
Nearby schools
GreatSchools rating
- 3/10Hammett Bowen Jr. Elementary SchoolGrades: PK-5Distance: 5.7 mi
- 5/10Liberty Middle SchoolGrades: 6-8Distance: 5.5 mi
- 4/10West Port High SchoolGrades: 9-12Distance: 4.4 mi
- $435,5002 bd2 ba2.1k sqft10117 SW 84th Street Rd, Ocala, FL 34481Sold
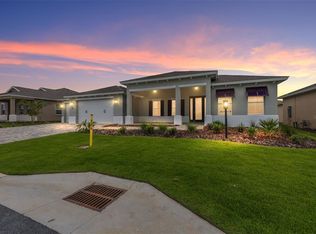
- $21,120-- bd-- ba-- sqft8424 SW 101st Ave, Ocala, FL 34481Off Market
- $470,0003 bd2 ba2.6k sqft10169 SW 84th Street Rd, Ocala, FL 34481Sold
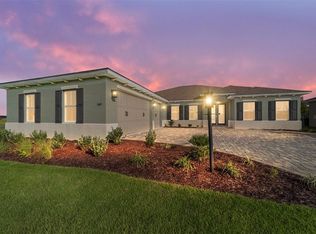
- $475,000-- bd-- ba-- sqft8423 SW 101st Ter, Ocala, FL 34481Sold
- $502,0003 bd3 ba2.8k sqft10091 SW 84th Street Rd, Ocala, FL 34481Sold
- $441,0003 bd3 ba2.1k sqft10143 SW 84th Street Rd, Ocala, FL 34481Off Market
- $498,400-- bd-- ba-- sqft8447 SW 101st Ter, Ocala, FL 34481Sold
- $480,000-- bd-- ba-- sqft8409 SW 101st Ave, Ocala, FL 34481Sold
A local agent can set up tours, give advice and negotiate with sellers.
Similar homes
- $539,4852 bd2 ba2.1k sqft10154 SW 85TH PLACE ROAD, OCALA, FL 34481New Construction
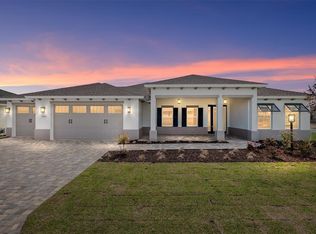
 MLS ID #OM722018, Jason Taflinger, ON TOP OF THE WORLD REAL EST. Stellar MLS
 - $525,2852 bd2 ba2.1k sqft10247 SW 82ND PLACE ROAD, OCALA, FL 34481New Construction
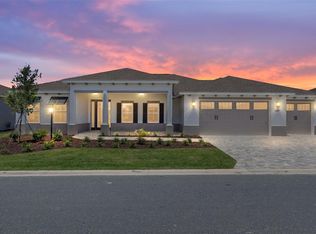 MLS ID #OM728980, Jason Taflinger, ON TOP OF THE WORLD REAL EST. Stellar MLS
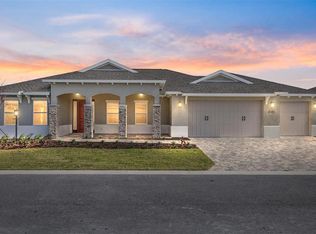
 - $519,0052 bd2 ba2.1k sqft8425 SW 101ST AVENUE, OCALA, FL 34481New Construction
 MLS ID #OM716969, Jason Taflinger, ON TOP OF THE WORLD REAL EST. Stellar MLS
 - $504,2952 bd2 ba2.1k sqft10071 SW 82ND PLACE ROAD, OCALA, FL 34481New Construction
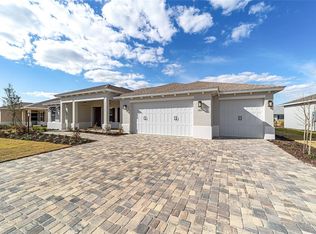 MLS ID #OM719688, Jason Taflinger, ON TOP OF THE WORLD REAL EST. Stellar MLS
 - $549,2303 bd3 ba2.3k sqft10233 SW 82ND PLACE ROAD, OCALA, FL 34481New ConstructionMLS ID #OM728948, Jason Taflinger, ON TOP OF THE WORLD REAL EST. Stellar MLS
- $565,5653 bd3 ba2.3k sqft8515 SW 101ST TERRACE, OCALA, FL 34481New ConstructionMLS ID #OM723312, Jason Taflinger, ON TOP OF THE WORLD REAL EST. Stellar MLS
- $569,7902 bd2 ba2.1k sqft10345 SW 82ND PLACE ROAD, OCALA, FL 34481New ConstructionMLS ID #OM722123, Jason Taflinger, ON TOP OF THE WORLD REAL EST. Stellar MLS
- $560,0003 bd3 ba2.8k sqft8176 SW 98TH TERRACE ROAD, OCALA, FL 34481For SaleMLS ID #OM720419, Christy Main, ON TOP OF THE WORLD REAL EST. Stellar MLS
- $508,0002 bd3 ba2.4k sqft9918 SW 106TH CIRCLE, OCALA, FL 34481New ConstructionMLS ID #OM718182, Jason Taflinger, ON TOP OF THE WORLD REAL EST. Stellar MLS
- $525,0003 bd3 ba2.3k sqft8343 SW 135TH AVENUE, DUNNELLON, FL 34432New ConstructionMLS ID #O6435766, Lisa Gehret, KELLER WILLIAMS CLASSIC. Stellar MLS
- $495,4802 bd3 ba2.4k sqft10571 SW 101ST LANE ROAD, OCALA, FL 34481New ConstructionMLS ID #OM726485, Jason Taflinger, ON TOP OF THE WORLD REAL EST. Stellar MLS
- $358,7002 bd2 ba1.9k sqft8898 SW 104TH CIRCLE, OCALA, FL 34481For SaleMLS ID #OM724045, Christy Main, ON TOP OF THE WORLD REAL EST. Stellar MLS
- $464,8452 bd2 ba2k sqft10731 SW 102ND LANE, OCALA, FL 34481New ConstructionMLS ID #OM724964, Jason Taflinger, ON TOP OF THE WORLD REAL EST. Stellar MLS
- $461,2352 bd2 ba2k sqft10710 SW 104TH PLACE, OCALA, FL 34481New ConstructionMLS ID #OM727433, Jason Taflinger, ON TOP OF THE WORLD REAL EST. Stellar MLS
- $444,6502 bd2 ba2k sqft10313 SW 106TH COURT, OCALA, FL 34481New ConstructionMLS ID #OM727318, Jason Taflinger, ON TOP OF THE WORLD REAL EST. Stellar MLS
- $458,8902 bd2 ba2k sqft10693 SW 102ND LANE, OCALA, FL 34481New ConstructionMLS ID #OM726966, Jason Taflinger, ON TOP OF THE WORLD REAL EST. Stellar MLS
- $445,5252 bd2 ba2k sqft10634 SW 101ST LANE ROAD, OCALA, FL 34481New ConstructionMLS ID #OM718190, Jason Taflinger, ON TOP OF THE WORLD REAL EST. Stellar MLS
- $453,5252 bd2 ba2k sqft10665 SW 101ST LANE ROAD, OCALA, FL 34481New ConstructionMLS ID #OM724930, Jason Taflinger, ON TOP OF THE WORLD REAL EST. Stellar MLS
- $525,0004 bd3 ba2.6k sqft12185 SW 98TH STREET, DUNNELLON, FL 34432New ConstructionMLS ID #O6431491, Lisa Gehret, KELLER WILLIAMS CLASSIC. Stellar MLS
- $425,6752 bd2 ba1.7k sqft10657 SW 102ND LANE, OCALA, FL 34481New ConstructionMLS ID #OM727325, Jason Taflinger, ON TOP OF THE WORLD REAL EST. Stellar MLS
