Come see this lovely all-brick home in the La Cueva School district. Ready for new owner! SOLAR SYSTEM will be PAID OFF at CLOSING. Boasting a functional floor plan & vaulted ceilings in the kitchen & living areas. The primary suite features double sinks, walk-in shower, & generous closet. This home has been freshly painted throughout,has updated kitchen sink & faucet, refrigerated air, & wood burning fireplace & the roof was recently maintained. The versatile front room with French doors can be used as a formal dining space or quiet home office. Then step outside to a beautiful backyard perfect for BBQs, Pets & sunsets. Located minutes from schools, shopping, dining, parks & Paseo & I-25. Great opportunity for new owners to make it their own.
For sale
Price cut: $10K (7/31)
$429,000
8408 San Tesoro St NE, Albuquerque, NM 87113
3beds
1,791sqft
Single Family Residence
Built in 1997
5,227 Square Feet Lot
$425,600 Zestimate®
$240/sqft
$13/mo HOA
What's special
Wood burning fireplaceAll-brick homeFreshly painted throughoutFunctional floor planPrimary suiteGenerous closetDouble sinks
- 78 days
- 778
- 41
Zillow last checked:
Listing updated:
Listed by:
Valerie C Velasquez-Lazarus 505-250-1758,
Realty One of New Mexico 505-883-9400
Source: SWMLS,MLS#: 1100395
Facts & features
Interior
Bedrooms & bathrooms
- Bedrooms: 3
- Bathrooms: 2
- Full bathrooms: 1
- 3/4 bathrooms: 1
Primary bedroom
- Level: Main
- Area: 133.19
- Dimensions: 15.67 x 8.5
Bedroom 2
- Level: Main
- Area: 128.13
- Dimensions: 10.25 x 12.5
Bedroom 3
- Level: Main
- Area: 117.63
- Dimensions: 10.3 x 11.42
Dining room
- Level: Main
- Area: 138.96
- Dimensions: 12 x 11.58
Kitchen
- Level: Main
- Area: 240.38
- Dimensions: 17.17 x 14
Living room
- Level: Main
- Area: 337.01
- Dimensions: 19.17 x 17.58
Heating
- Central, Forced Air
Cooling
- Refrigerated
Appliances
- Included: Dryer, Dishwasher, Free-Standing Gas Range, Disposal, Microwave, Refrigerator, Washer
- Laundry: Electric Dryer Hookup
Features
- Ceiling Fan(s), Separate/Formal Dining Room, Dual Sinks, Great Room, High Ceilings, Kitchen Island, Main Level Primary, Pantry, Shower Only, Skylights, Separate Shower
- Flooring: Carpet, Laminate, Tile
- Windows: Sliding, Skylight(s)
- Has basement: No
- Number of fireplaces: 1
- Fireplace features: Log Lighter, Wood Burning
Interior area
- Total structure area: 1,791
- Total interior livable area: 1,791 sqft
Property
Parking
- Total spaces: 2
- Parking features: Finished Garage, Garage Door Opener, Heated Garage
- Garage spaces: 2
Accessibility
- Accessibility features: None
Features
- Levels: One
- Stories: 1
- Patio & porch: Covered, Patio
- Exterior features: Private Yard, Sprinkler/Irrigation
- Fencing: Wall
Lot
- Size: 5,227 Square Feet
- Features: Landscaped, Sprinklers Automatic, Few Trees
Details
- Parcel number: 101806447316141009
- Zoning description: R-1B*
Construction
Type & style
- Home type: SingleFamily
- Architectural style: Ranch
- Property subtype: Single Family Residence
Materials
- Frame
- Foundation: Slab
- Roof: Pitched,Shingle
Condition
- Resale
- New construction: No
- Year built: 1997
Utilities & green energy
- Sewer: Public Sewer
- Water: Public
- Utilities for property: Electricity Connected, Natural Gas Connected, Sewer Connected, Water Connected
Green energy
- Energy generation: Solar
Community & HOA
Community
- Security: Security System
- Subdivision: La Cueva Oeste
HOA
- Has HOA: Yes
- Services included: Common Areas
- HOA fee: $13 monthly
Location
- Region: Albuquerque
Financial & listing details
- Price per square foot: $240/sqft
- Tax assessed value: $305,524
- Date on market: 3/23/2026
- Cumulative days on market: 120 days
- Listing terms: Cash,Conventional,FHA,VA Loan
- Road surface type: Asphalt, Paved
Estimated market value
$425,600
$404,000 - $447,000
$2,447/mo
Price history
| Date | Event | Price |
|---|---|---|
| 7/31/2026 | Price change | $429,000-2.3%$240/sqft |
Source:  SWMLS #1100395 Report a problem SWMLS #1100395 Report a problem | ||
| 6/27/2026 | Price change | $439,000-1.3%$245/sqft |
Source: SWMLS #1100395 Report a problem | ||
| 6/13/2026 | Listed for sale | $445,000-2.2%$248/sqft |
Source: SWMLS #1100395 Report a problem | ||
| 5/5/2026 | Listing removed | $455,000$254/sqft |
Source: SWMLS #1100395 Report a problem | ||
| 4/9/2026 | Price change | $455,000-2.2%$254/sqft |
Source: SWMLS #1100395 Report a problem | ||
| 3/26/2026 | Listed for sale | $465,000+71.2%$260/sqft |
Source: SWMLS #1100395 Report a problem | ||
| 3/11/2016 | Sold | -- |
Source: Agent Provided Report a problem | ||
| 12/23/2015 | Price change | $271,600+2.5%$152/sqft |
Source: Equity New Mexico #855709 Report a problem | ||
| 10/14/2015 | Price change | $264,900-1.9%$148/sqft |
Source: EXIT Realty Southwest #850749 Report a problem | ||
| 9/26/2015 | Listed for sale | $269,900-6.3%$151/sqft |
Source: EXIT Realty Southwest #850749 Report a problem | ||
| 11/26/2007 | Listing removed | $288,000$161/sqft |
Source: Realty Generator #519261 Report a problem | ||
| 11/16/2007 | Listed for sale | $288,000$161/sqft |
Source: Realty Generator #519261 Report a problem | ||
Public tax history
| Year | Property taxes | Tax assessment |
|---|---|---|
| 2025 | -- | $101,831 +3% |
| 2024 | -- | $98,865 +3% |
| 2023 | -- | $95,987 +3% |
| 2022 | -- | $93,191 +2.6% |
| 2021 | -- | $90,871 +3% |
| 2020 | -- | $88,225 |
| 2019 | -- | $88,225 |
| 2018 | $3,050 | $88,225 -0.8% |
| 2017 | $3,050 | $88,958 +20.7% |
| 2016 | $3,050 -95.7% | $73,672 +3% |
| 2015 | $71,526 +738.1% | $71,526 |
| 2014 | $8,534 | $71,526 |
| 2013 | $8,534 | $71,526 +1.6% |
| 2012 | -- | $70,411 +3% |
| 2011 | -- | $68,361 +3% |
| 2010 | -- | $66,376 -22% |
| 2009 | -- | $85,058 -4.6% |
| 2008 | -- | $89,191 +46.8% |
| 2007 | -- | $60,745 +3% |
| 2006 | -- | $58,976 +3% |
| 2005 | -- | $57,258 |
| 2004 | -- | $57,258 |
| 2003 | -- | $57,258 -5% |
| 2002 | -- | $60,272 |
| 2001 | -- | $60,272 +20.2% |
| 2000 | -- | $50,128 |
Find assessor info on the county website
Monthly payment
Est. payment
Payment breakdown
Explore the cost of this home by adjusting the details. Changes won't be saved.Climate risks
Neighborhood: 87113
Nearby schools
Schools provided by the listing agent
- Elementary: Edmund G Ross
- Middle: Desert Ridge
- High: La Cueva
Source: SWMLS. This data may not be complete. We recommend contacting the local school district to confirm school assignments for this home.
- $--3 bd2 ba1.8k sqft8404 San Tesoro St NE, Albuquerque, NM 87113Sold

- $439,7003 bd2 ba1.9k sqft8416 San Tesoro St NE, Albuquerque, NM 87113Off Market

- $565,9004 bd3 ba2.5k sqft8400 San Tesoro St NE, Albuquerque, NM 87113Off Market
- $441,8003 bd2 ba1.7k sqft8420 San Tesoro St NE, Albuquerque, NM 87113Off Market
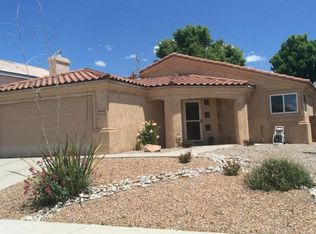
Similar homes
- $450,0003 bd2 ba1.5k sqft7228 Boxwood Ave NE, Albuquerque, NM 87113For Sale
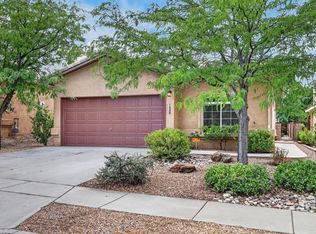 MLS ID #1109672, Charlotte Boyer, Realty One of New Mexico. SWMLS
 - $448,0004 bd2 ba1.5k sqft7139 Eagle Canyon Rd NE, Albuquerque, NM 87113For Sale
 MLS ID #1108728, Jeanette Raver, Realty One of New Mexico. SWMLS
 - $465,0003 bd2 ba1.8k sqft8608 Bluff Springs Dr NE, Albuquerque, NM 87113For Sale
 MLS ID #1106286, Mei-Ing Cheng, Berkshire Hathaway NM Prop. SWMLS
 - $499,9003 bd3 ba2.2k sqft8401 Calle Adolanto NE, Albuquerque, NM 87113For Sale
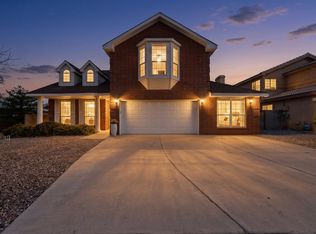 MLS ID #1104387, Nancy Sharon Apodaca, Keller Williams Realty. SWMLS
