Welcome to your dream home—a breathtaking 7-bedroom, 5-bathroom estate perfectly positioned on a 1.1-acre fenced lot with beautiful views, a sparkling in-ground pool, and over 6,000 square feet. This is more than just a home—it's a lifestyle upgrade, where every detail has been curated to offer elegance, comfort, and functionality in equal measure. Whether you're hosting unforgettable gatherings, enjoying quiet family nights, or working from home, this stunning property offers the perfect blend of high-end finishes and practical spaces, making it truly one-of-a-kind. Step into a light-filled foyer, and immediately to your left, behind French doors, you'll find a dedicated office—a private retreat ideal for remote work, reading, or planning the day ahead. Across the hall, a formal dining room provides a refined setting for dinner parties, holiday meals, and everything in between. The main level also features a spacious bedroom with a connected full bathroom, perfect for guests or multi-generational living. At the heart of the home, you'll discover the two-story family room, a show-stopping space with a coffered ceiling, a dramatic floor-to-ceiling stone fireplace, and oversized windows that bathe the room in natural light. This open and airy living area seamlessly connects to the kitchen and upper balcony, making it a true gathering place for family and friends. The gourmet kitchen is the centerpiece of the home. A large center island offers ample prep and seating space, while the cooktop, double wall ovens, and sleek stainless-steel appliances—including a built-in wine fridge—provide all the tools you need to cook and entertain in style. Enjoy meals in the sunny eat-in area with deck access, perfect for al fresco dining or weekend grilling. And just steps away, you'll find one of the home's most functional features—a large mudroom area that goes far beyond expectations. Behind the kitchen, this versatile space includes a walk-in pantry with custom shelving for optimal organization, a built-in workstation, and convenient access to both garages. It's the perfect drop zone and command center for busy lives. The upper level boasts five generously sized bedrooms, including a luxurious primary suite designed for total relaxation. With a tray ceiling, cozy sitting area with custom built-ins, and two spacious walk-in closets, this owner’s retreat is both elegant and inviting. The spa-inspired en-suite bathroom is an everyday indulgence, complete with dual vanities, a soaking tub, and an oversized walk-in shower with upgraded tile and finishes. An additional upstairs bedroom features its own walk-in closet and private en-suite bathroom, offering privacy and comfort for guests or older children. Three additional bedrooms share a well-appointed hall bath, providing ample space for family or guests. You’ll also appreciate the upstairs laundry room, outfitted with built-in cabinetry for convenience and organization. Head down to the fully finished walk-out basement, where possibilities abound! This level offers a sprawling recreation room, ideal for movie nights, game days, or simply relaxing. Entertain in style at the custom bar, outfitted with all the bells and whistles—a statement piece that elevates any gathering. Tucked around the corner is a separate playroom or hobby room, a flexible space perfect for crafting, kids' activities, or working out. An additional bedroom with stunning custom trim work on the wall and a full bathroom round out the lower level. Step outside and fall in love with your very own private paradise. The in-ground pool offers endless summer fun, relaxation, and unforgettable memories! Whether you're lounging by the pool, dining on the deck, sipping coffee on the balcony, or simply enjoying the beautiful views from your own backyard, this outdoor space offers serenity and style like no other. Don’t miss your chance to own a home that truly has it all. Welcome to 8408 Sandia Ct... welcome HOME!
Sold for $1,525,000
$1,525,000
8408 Sandia Ct, Frederick, MD 21704
7beds
6,120sqft
Single Family Residence
Built in 2018
1.1 Acres Lot
$1,512,300 Zestimate®
$249/sqft
$6,077 Estimated rent
Home value
$1,512,300
$1.39M - $1.63M
$6,077/mo
Zestimate® history
Owner options
List your home for rent
$6,077/mo
Rent Zestimate®
Find your next renter with Zillow Rental Manager. Plus, with online applications, you can quickly screen prospective tenants – for free.
$6,077/mo
Rent Zestimate®
Refinance and save
$10,214/mo
Est. payment
Refinancing to a lower rate could help reduce your monthly payments and save thousands over the life of the loan.
$10,214/mo
Est. payment
Explore your selling options
Work with a Zillow partner agent
Leverage their expertise and Zillow's premium Showcase listings to get your home seen by more buyers.
Get startedList with your own agent
Get your home in front of millions of buyers by listing it on Zillow.
Learn how to do itSell it yourself
Take full control of how buyers see your home on Zillow by listing For Sale by Owner (FSBO).
List your homeWhat's special
Zillow last checked:
Listing updated:
Listed by:
Stacy Delisle 301-646-9625,
IMPACT Maryland Real Estate
Bought with:
Ajay Kasana, 573310
S 4 Realty
Source: Bright MLS,MLS#: MDFR2061372
Facts & features
Interior
Bedrooms & bathrooms
- Bedrooms: 7
- Bathrooms: 5
- Full bathrooms: 5
- Main level bathrooms: 1
- Main level bedrooms: 1
Rooms
- Room types: Dining Room, Primary Bedroom, Bedroom 2, Bedroom 3, Bedroom 4, Bedroom 5, Kitchen, Family Room, Foyer, Laundry, Office, Recreation Room, Bedroom 6, Hobby Room, Primary Bathroom, Full Bath, Additional Bedroom
Primary bedroom
- Features: Flooring - Carpet, Recessed Lighting, Primary Bedroom - Sitting Area, Built-in Features, Walk-In Closet(s)
- Level: Upper
- Area: 440 Square Feet
- Dimensions: 22 x 20
Other
- Features: Flooring - Carpet, Recessed Lighting
- Level: Lower
- Area: 168 Square Feet
- Dimensions: 14 x 12
Bedroom 2
- Features: Flooring - Carpet, Walk-In Closet(s)
- Level: Upper
- Area: 238 Square Feet
- Dimensions: 17 x 14
Bedroom 3
- Features: Flooring - Carpet
- Level: Upper
- Area: 324 Square Feet
- Dimensions: 18 x 18
Bedroom 4
- Features: Flooring - Carpet, Crown Molding
- Level: Upper
- Area: 156 Square Feet
- Dimensions: 13 x 12
Bedroom 5
- Features: Flooring - Carpet, Crown Molding, Walk-In Closet(s)
- Level: Upper
- Area: 228 Square Feet
- Dimensions: 19 x 12
Bedroom 6
- Features: Flooring - Carpet, Recessed Lighting
- Level: Main
- Area: 168 Square Feet
- Dimensions: 14 x 12
Primary bathroom
- Features: Flooring - Ceramic Tile, Double Sink, Soaking Tub, Bathroom - Walk-In Shower
- Level: Upper
- Area: 144 Square Feet
- Dimensions: 12 x 12
Dining room
- Features: Flooring - HardWood, Crown Molding
- Level: Main
- Area: 192 Square Feet
- Dimensions: 16 x 12
Family room
- Features: Flooring - HardWood, Recessed Lighting, Balcony Access, Fireplace - Gas
- Level: Main
- Area: 399 Square Feet
- Dimensions: 21 x 19
Foyer
- Features: Flooring - HardWood, Crown Molding, Recessed Lighting
- Level: Main
- Area: 112 Square Feet
- Dimensions: 16 x 7
Other
- Features: Flooring - Ceramic Tile
- Level: Main
- Area: 88 Square Feet
- Dimensions: 11 x 8
Other
- Features: Flooring - Ceramic Tile
- Level: Upper
- Area: 48 Square Feet
- Dimensions: 8 x 6
Other
- Features: Flooring - Ceramic Tile, Double Sink
- Level: Upper
- Area: 72 Square Feet
- Dimensions: 9 x 8
Other
- Features: Flooring - Ceramic Tile
- Level: Lower
- Area: 45 Square Feet
- Dimensions: 9 x 5
Other
- Features: Flooring - Carpet, Recessed Lighting
- Level: Lower
- Area: 216 Square Feet
- Dimensions: 18 x 12
Kitchen
- Features: Flooring - HardWood, Recessed Lighting, Lighting - Pendants, Eat-in Kitchen, Kitchen Island, Balcony Access
- Level: Main
- Area: 480 Square Feet
- Dimensions: 30 x 16
Laundry
- Features: Flooring - Ceramic Tile, Recessed Lighting, Built-in Features
- Level: Upper
- Area: 84 Square Feet
- Dimensions: 14 x 6
Mud room
- Features: Flooring - HardWood, Recessed Lighting, Built-in Features
- Level: Main
- Area: 144 Square Feet
- Dimensions: 24 x 6
Office
- Features: Flooring - HardWood, Crown Molding
- Level: Main
- Area: 144 Square Feet
- Dimensions: 12 x 12
Recreation room
- Features: Wet Bar, Flooring - Carpet, Recessed Lighting
- Level: Lower
- Area: 920 Square Feet
- Dimensions: 40 x 23
Heating
- Forced Air, Heat Pump, Propane
Cooling
- Central Air, Electric
Appliances
- Included: Microwave, Cooktop, Dishwasher, Disposal, Exhaust Fan, Double Oven, Oven, Refrigerator, Stainless Steel Appliance(s), Washer, Dryer, Water Heater, Tankless Water Heater
- Laundry: Upper Level, Laundry Room, Mud Room
Features
- Soaking Tub, Bathroom - Walk-In Shower, Breakfast Area, Built-in Features, Chair Railings, Crown Molding, Dining Area, Entry Level Bedroom, Family Room Off Kitchen, Open Floorplan, Formal/Separate Dining Room, Eat-in Kitchen, Kitchen - Gourmet, Kitchen Island, Pantry, Primary Bath(s), Recessed Lighting, Upgraded Countertops, Wainscotting, Walk-In Closet(s), Bar
- Flooring: Hardwood, Ceramic Tile, Carpet, Wood
- Basement: Walk-Out Access
- Number of fireplaces: 1
- Fireplace features: Gas/Propane, Stone
Interior area
- Total structure area: 6,640
- Total interior livable area: 6,120 sqft
- Finished area above ground: 4,620
- Finished area below ground: 1,500
Property
Parking
- Total spaces: 7
- Parking features: Garage Faces Side, Garage Faces Front, Garage Door Opener, Attached, Driveway
- Attached garage spaces: 3
- Uncovered spaces: 4
Accessibility
- Accessibility features: None
Features
- Levels: Three
- Stories: 3
- Patio & porch: Deck, Patio, Porch
- Exterior features: Extensive Hardscape, Balcony
- Has private pool: Yes
- Pool features: In Ground, Private
Lot
- Size: 1.1 Acres
Details
- Additional structures: Above Grade, Below Grade
- Parcel number: 1107595600
- Zoning: RESIDENTIAL
- Special conditions: Standard
Construction
Type & style
- Home type: SingleFamily
- Architectural style: Craftsman,Colonial
- Property subtype: Single Family Residence
Materials
- Blown-In Insulation, Concrete, Vinyl Siding, Other
- Foundation: Concrete Perimeter
- Roof: Architectural Shingle
Condition
- Excellent
- New construction: No
- Year built: 2018
Details
- Builder model: Versailles
- Builder name: Ryan Homes
Utilities & green energy
- Sewer: Septic Exists, Septic < # of BR
- Water: Well
- Utilities for property: Propane - Community
Community & HOA
Community
- Subdivision: Ramsburg Estates
HOA
- Has HOA: Yes
- HOA fee: $96 monthly
Location
- Region: Frederick
Financial & listing details
- Price per square foot: $249/sqft
- Tax assessed value: $982,900
- Annual tax amount: $11,153
- Date on market: 4/24/2025
- Listing agreement: Exclusive Right To Sell
- Listing terms: Cash,Conventional,FHA,VA Loan
- Ownership: Fee Simple
Price history
| Date | Event | Price |
|---|---|---|
| 6/16/2025 | Sold | $1,525,000-7.6%$249/sqft |
Source:  Bright MLS #MDFR2061372 Report a problem Bright MLS #MDFR2061372 Report a problem | ||
| 6/1/2025 | Pending sale | $1,650,000$270/sqft |
Source: Bright MLS #MDFR2061372 Report a problem | ||
| 5/11/2025 | Contingent | $1,650,000$270/sqft |
Source: Bright MLS #MDFR2061372 Report a problem | ||
| 5/10/2025 | Listing removed | $1,650,000$270/sqft |
Source: Bright MLS #MDFR2061372 Report a problem | ||
| 4/28/2025 | Contingent | $1,650,000$270/sqft |
Source: Bright MLS #MDFR2061372 Report a problem | ||
| 4/24/2025 | Listed for sale | $1,650,000+90.3%$270/sqft |
Source: Bright MLS #MDFR2061372 Report a problem | ||
| 11/8/2018 | Sold | $867,223+284.7%$142/sqft |
Source: Public Record Report a problem | ||
| 6/26/2018 | Sold | $225,416$37/sqft |
Source: Public Record Report a problem | ||
Public tax history
| Year | Property taxes | Tax assessment |
|---|---|---|
| 2026 | $12,957 +7.1% | $1,053,100 +7.1% |
| 2025 | $12,099 +8.5% | $982,900 +7.7% |
| 2024 | $11,153 +9.5% | $912,700 +5% |
| 2023 | $10,189 +5.2% | $869,400 -4.7% |
| 2022 | $9,682 +5.5% | $912,700 +16.6% |
| 2021 | $9,174 +3.9% | $782,800 |
| 2020 | $8,828 +4.1% | -- |
| 2019 | $8,482 +434.1% | $782,800 +477.7% |
| 2018 | $1,588 | $135,500 |
Find assessor info on the county website
Neighborhood: 21704
Nearby homes
- $1,249,300-- bd4 ba3.6k sqft8404 Sandia Ct, Frederick, MD 21704Off Market
- $1,206,200-- bd4 ba4.6k sqft8412 Sandia Ct, Frederick, MD 21704Off Market
- $1,190,8006 bd5 ba5.6k sqft8400 Sandia Ct, Frederick, MD 21704Off Market
- $708,5004 bd4 ba-- sqftThurston Rd, Dickerson, MD 20842Off Market
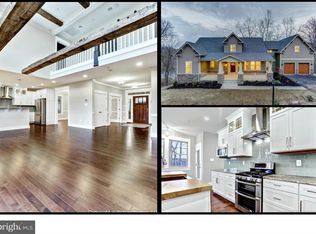
- $1,068,8005 bd4 ba4.3k sqft8405 Sandia Ct, Frederick, MD 21704Off Market
- $1,144,000-- bd4 ba2.8k sqft8409 Sandia Ct, Frederick, MD 21704Off Market
- $680,5004 bd4 ba2.2k sqft3011 Roderick Rd, Frederick, MD 21704Off Market
- $473,000-- bd1 ba1.9k sqft8204 Sharon Dr, Frederick, MD 21704Off Market
Nearby schools
GreatSchools rating
- 8/10Urbana Elementary SchoolGrades: PK-5Distance: 1.2 mi
- 10/10Urbana Middle SchoolGrades: 6-8Distance: 2.2 mi
- 10/10Urbana High SchoolGrades: 9-12Distance: 2 mi
Schools provided by the listing agent
- District: Frederick County Public Schools
Source: Bright MLS. This data may not be complete. We recommend contacting the local school district to confirm school assignments for this home.
Get a cash offer in 3 minutes
Find out how much your home could sell for in as little as 3 minutes with a no-obligation cash offer.
Estimated market value
$1,512,300
Get a cash offer in 3 minutes
Find out how much your home could sell for in as little as 3 minutes with a no-obligation cash offer.
Estimated market value
$1,512,300
- Maryland
- Frederick County
- Frederick
- 21704
- 8408 Sandia Ct
