Skip main navigation
Sold
  • $569,900

    8408 Sheldon Branch Pl, Toano, VA 23168

    5beds
    3,531sqft
    Single Family Residence
    Built in 2016
    7,927.92 Square Feet Lot
    $570,100 Zestimate®
    $161/sqft
    $3,777 Estimated rent

    Home value

    $570,100

    $524,000 - $616,000

    $3,777/mo

    Zestimate® history
    Loading
    Loading...

    Owner options

    List your home for rent

    $3,777/mo

    Rent Zestimate®

    Find your next renter with Zillow Rental Manager. Plus, with online applications, you can quickly screen prospective tenants – for free.

    Learn more

    $3,777/mo

    Rent Zestimate®

    Refinance and save

    $3,369/mo

    Est. payment

    Refinancing to a lower rate could help reduce your monthly payments and save thousands over the life of the loan.

    See today's rates

    $3,369/mo

    Est. payment

    Explore your selling options

    Work with a Zillow partner agent

    Leverage their expertise and Zillow's premium Showcase listings to get your home seen by more buyers.

    Get started

    List with your own agent

    Get your home in front of millions of buyers by listing it on Zillow.

    Learn how to do it

    Sell it yourself

    Take full control of how buyers see your home on Zillow by listing For Sale by Owner (FSBO).

    List your home

    What's special

    Home officeFirst-floor primaryPeaceful natural charmRich wood floorsTranquil green spaceSpa-inspired bathOversized walk-in closet
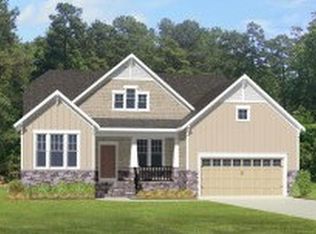
    Zoned for WJCC Schools & Quick Access to I-64! This stunning Toano Treasure makes commuting a breeze - whether you’re heading to Fort Eustis, Langley, Richmond, or anywhere in between! But the perks don’t stop there - this home is a masterpiece of comfort & elegance. With 5 spacious bedrooms & 4.5 beautifully appointed baths, this floor plan flows effortlessly to suit every lifestyle. The first-floor primary is your private sanctuary, featuring a spa-inspired bath & oversized walk-in closet fit for a fashionista. Rich wood floors sweep through both upstairs and downstairs living areas, setting a tone of timeless sophistication. A home office, cozy - oversized - loft, and ample closets throughout ensure everyone has their own corner of comfort. Situated beside a tranquil green space, the setting brings a peaceful, natural charm. Overflowing with upgrades and undeniable charm, this home is more than just a place to live - it’s the one you’ve been waiting for!

    Zillow last checked:

    Listing updated:

    Listed by:

    Christina Rodriguez,

    Abbitt Realty Company LLC 757-253-7600

    Bought with:

    Alix Khani

    Garrett Realty Partners

    Source: REIN Inc.,MLS#: 10579287MLS Logo

    Facts & features

    Interior

    Bedrooms & bathrooms
    • Bedrooms: 5
    • Bathrooms: 5
    • Full bathrooms: 4
    • 1/2 bathrooms: 1
    Primary bedroom
    • Level: First
    Heating
    • Forced Air, Natural Gas
    Cooling
    • Central Air
    Appliances
    • Included: Dishwasher, Disposal, Microwave, Electric Range, Refrigerator, Gas Water Heater
    • Laundry: Dryer Hookup, Washer Hookup
    Features
    • Primary Sink-Double, Ceiling Fan(s), Entrance Foyer, Pantry
    • Flooring: Carpet, Ceramic Tile, Wood
    • Windows: Window Treatments
    • Basement: Crawl Space
    • Attic: Pull Down Stairs
    • Number of fireplaces: 1
    • Fireplace features: Fireplace Gas-natural
    • Common walls with other units/homes: No Common Walls
    Interior area
    • Total interior livable area: 3,531 sqft

    Property

    Parking
    • Total spaces: 2
    • Parking features: Garage Att 2 Car, Driveway, Garage Door Opener
    • Attached garage spaces: 2
    • Has uncovered spaces: Yes
    Features
    • Stories: 2
    • Patio & porch: Deck, Porch
    • Exterior features: Inground Sprinkler, Irrigation Control
    • Pool features: None, Association
    • Fencing: None
    • Waterfront features: Not Waterfront
    Lot
    • Size: 7,927 sqft
    Details
    • Parcel number: 1220900143
    • Zoning: R2

    Construction

    Type & style
    • Home type: SingleFamily
    • Architectural style: Transitional
    • Property subtype: Single Family Residence
    Materials
    • Vinyl Siding
    • Roof: Asphalt Shingle
    Condition
    • New construction: No
    • Year built: 2016

    Utilities & green energy

    • Sewer: City/County
    • Water: City/County

    Community & neighborhood

    Location
    • Region: Toano
    • Subdivision: White Hall

    HOA & financial

    HOA
    • Has HOA: Yes
    • HOA fee: $79 monthly
    • Amenities included: Clubhouse, Playground, Pool, Tennis Court(s)

    Price history

    Price history is unavailable.

    Public tax history

    YearProperty taxesTax assessment
    2025$4,642 $559,300
    2024$4,642 +28.5%$559,300 +28.5%
    2023$3,612 $435,200
    2022$3,612 +9.5%$435,200 +10.8%
    2021$3,300 $392,800
    2020$3,300 +5.6%$392,800 +5.6%
    2019$3,126 +9.5%$372,100 +9.5%
    2017$2,853 +784.6%$339,700 +342.3%
    2016$323 $76,800
    2015$323 $76,800
    2014-- $76,800
    2013-- $76,800

    Find assessor info on the county website

    Neighborhood: 23168

    Nearby schools

    GreatSchools rating
    Schools provided by the listing agent
    • Elementary: Stonehouse Elementary
    • Middle: Toano Middle
    • High: Warhill

    Source: REIN Inc.. This data may not be complete. We recommend contacting the local school district to confirm school assignments for this home.

    Get a cash offer in 3 minutes
    Find out how much your home could sell for in as little as 3 minutes with a no-obligation cash offer.
    Estimated market value
    $570,100
    Get a cash offer in 3 minutes
    Find out how much your home could sell for in as little as 3 minutes with a no-obligation cash offer.
    Estimated market value
    $570,100