This home boasts a great floorplan with guest room downstairs, large great room with fireplace, eat-in kitchen, and formal dinning room. Upstairs you will find a large game room, primary suite, 2 additional bedrooms and hall bath. Outside you will find a large fenced yard with patio. This home is perfect for an investor and will require renovation. The master bath has been gutted, the windows need replaced, and siding repairs are needed. This home is sold strictly AS IS seller will make no repairs. Due to condition, this home will NOT qualify for FHA or conventional loans. Cash or rehab loans only.
Sold
Price Unknown
8408 Southern Prairie Dr, Fort Worth, TX 76123
4beds
3,438sqft
Single Family Residence
Built in 2001
7,405 Square Feet Lot
$289,900 Zestimate®
$--/sqft
$3,274 Estimated rent
Home value
$289,900
$273,000 - $310,000
$3,274/mo
Zestimate® history
Owner options
List your home for rent
$3,274/mo
Rent Zestimate®
Find your next renter with Zillow Rental Manager. Plus, with online applications, you can quickly screen prospective tenants – for free.
$3,274/mo
Rent Zestimate®
Refinance and save
$252/mo
Est. payment
Refinancing to a lower rate could help reduce your monthly payments and save thousands over the life of the loan.
$252/mo
Est. payment
Explore your selling options
Work with a Zillow partner agent
Leverage their expertise and Zillow's premium Showcase listings to get your home seen by more buyers.
Get startedList with your own agent
Get your home in front of millions of buyers by listing it on Zillow.
Learn how to do itSell it yourself
Take full control of how buyers see your home on Zillow by listing For Sale by Owner (FSBO).
List your homeWhat's special
Great floorplanLarge fenced yardEat-in kitchenGuest room downstairs
Zillow last checked:
Listing updated:
Listed by:
Marion Napoleon 0491980 214-288-2533,
Unlimited Realty Solutions 469-629-8856
Bought with:
David Smith, 0773990
Rendon Realty, LLC
Source: NTREIS,MLS#: 21209346
Facts & features
Interior
Bedrooms & bathrooms
- Bedrooms: 4
- Bathrooms: 3
- Full bathrooms: 3
Primary bedroom
- Level: Second
- Dimensions: 18 x 15
Bedroom
- Level: First
- Dimensions: 13 x 12
Bedroom
- Level: Second
- Dimensions: 17 x 14
Bedroom
- Level: Second
- Dimensions: 12 x 13
Breakfast room nook
- Level: First
- Dimensions: 12 x 10
Dining room
- Level: First
- Dimensions: 14 x 12
Game room
- Level: Second
- Dimensions: 20 x 13
Kitchen
- Level: First
- Dimensions: 15 x 13
Living room
- Level: First
- Dimensions: 20 x 17
Heating
- Central
Cooling
- Central Air, Ceiling Fan(s)
Appliances
- Included: Dishwasher, Disposal
- Laundry: Dryer Hookup, ElectricDryer Hookup
Features
- Eat-in Kitchen
- Flooring: Carpet, Ceramic Tile
- Has basement: No
- Number of fireplaces: 1
- Fireplace features: Great Room
Interior area
- Total interior livable area: 3,438 sqft
Property
Parking
- Total spaces: 2
- Parking features: Driveway
- Attached garage spaces: 2
Features
- Levels: Two
- Stories: 2
- Pool features: None
Lot
- Size: 7,405 Square Feet
Details
- Parcel number: 07684797
Construction
Type & style
- Home type: SingleFamily
- Architectural style: Detached
- Property subtype: Single Family Residence
Materials
- Foundation: Slab
Condition
- Year built: 2001
Utilities & green energy
- Sewer: Public Sewer
- Utilities for property: Sewer Available
Community & HOA
Community
- Features: Playground
- Subdivision: Summer Creek South Add
HOA
- Has HOA: Yes
- Services included: Association Management
- HOA fee: $252 semi-annually
- HOA name: Real Manager
- HOA phone: 866-473-2573
Location
- Region: Fort Worth
Financial & listing details
- Tax assessed value: $414,580
- Annual tax amount: $10,102
- Date on market: 3/16/2026
- Cumulative days on market: 152 days
- Listing terms: Cash,FHA 203(k)
- Road surface type: Asphalt
Price history
| Date | Event | Price |
|---|---|---|
| 9/18/2026 | Sold | -- |
Source: NTREIS #21209346 Report a problem | ||
| 8/24/2026 | Pending sale | $294,000$86/sqft |
Source: NTREIS #21209346 Report a problem | ||
| 8/15/2026 | Contingent | $294,000$86/sqft |
Source: NTREIS #21209346 Report a problem | ||
| 7/21/2026 | Price change | $294,000-4.9%$86/sqft |
Source: NTREIS #21209346 Report a problem | ||
| 6/25/2026 | Price change | $309,000-4.9%$90/sqft |
Source: NTREIS #21209346 Report a problem | ||
| 6/23/2026 | Listed for sale | $325,000$95/sqft |
Source: NTREIS #21209346 Report a problem | ||
| 6/5/2026 | Contingent | $325,000$95/sqft |
Source: NTREIS #21209346 Report a problem | ||
| 4/17/2026 | Price change | $325,000-4.4%$95/sqft |
Source: NTREIS #21209346 Report a problem | ||
| 3/16/2026 | Listed for sale | $340,000-12.8%$99/sqft |
Source: NTREIS #21209346 Report a problem | ||
| 1/21/2026 | Sold | -- |
Source: Public Record Report a problem | ||
| 3/2/2022 | Sold | -- |
Source: NTREIS #14746963 Report a problem | ||
| 2/12/2022 | Pending sale | $390,000$113/sqft |
Source: NTREIS #14746963 Report a problem | ||
| 2/2/2022 | Contingent | $390,000$113/sqft |
Source: NTREIS #14746963 Report a problem | ||
| 1/27/2022 | Listed for sale | $390,000$113/sqft |
Source: NTREIS #14746963 Report a problem | ||
Public tax history
| Year | Property taxes | Tax assessment |
|---|---|---|
| 2025 | -- | $414,580 |
| 2024 | -- | $414,580 -1.5% |
| 2023 | -- | $420,866 +26.3% |
| 2022 | $9,203 +8.3% | $333,327 +10.9% |
| 2021 | $8,500 +3.4% | $300,476 +6.2% |
| 2020 | $8,217 +6.3% | $282,912 +7.3% |
| 2019 | $7,732 -1.6% | $263,601 +3% |
| 2018 | $7,857 +2.6% | $256,028 +3.8% |
| 2017 | $7,657 +8% | $246,761 +9% |
| 2016 | $7,087 +4.2% | $226,332 +5.4% |
| 2015 | $6,798 | $214,700 |
| 2014 | $6,798 | $214,700 +15.7% |
| 2013 | -- | $185,600 -0.9% |
| 2012 | -- | $187,200 |
| 2011 | -- | $187,200 +4.6% |
| 2010 | -- | $178,900 -19% |
| 2009 | -- | $220,900 +3.3% |
| 2008 | -- | $213,800 +2.2% |
| 2007 | -- | $209,200 |
| 2006 | -- | $209,200 +7.4% |
| 2005 | -- | $194,800 +16.8% |
| 2004 | -- | $166,850 |
| 2003 | -- | $166,850 +9.1% |
| 2002 | -- | $153,000 +655.6% |
| 2001 | -- | $20,250 |
Find assessor info on the county website
Neighborhood: Summer Creek South
Nearby homes
- $370,4004 bd3 ba3k sqft8412 Southern Prairie Dr, Fort Worth, TX 76123Off Market
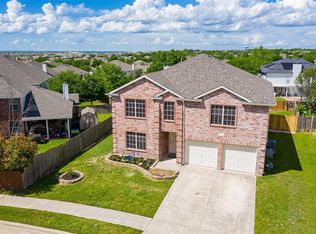
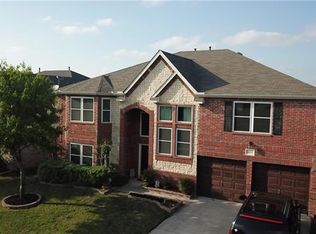
- $377,7005 bd3 ba3.3k sqft8404 Southern Prairie Dr, Fort Worth, TX 76123Off Market
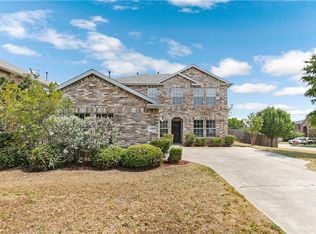
- $304,2004 bd3 ba2.4k sqft8400 Southern Prairie Dr, Fort Worth, TX 76123Off Market
- $367,0003 bd2 ba3.2k sqft8413 Summer Park Dr, Fort Worth, TX 76123Off Market
- $441,1005 bd4 ba3.3k sqft8325 Rocky Ct, Fort Worth, TX 76123Off Market
- $339,5003 bd2 ba3k sqft8328 Southern Prairie Dr, Fort Worth, TX 76123Off Market
- $399,5005 bd4 ba3.6k sqft8409 Summer Park Dr, Fort Worth, TX 76123Off Market
- $342,9005 bd3 ba3k sqft8417 Southern Prairie Dr, Fort Worth, TX 76123Off Market
Nearby schools
GreatSchools rating
- 4/10Dallas Park Elementary SchoolGrades: PK-5Distance: 0.7 mi
- 3/10Summer Creek Middle SchoolGrades: 6-8Distance: 1.3 mi
- 3/10North Crowley High SchoolGrades: 9-12Distance: 0.8 mi
Schools provided by the listing agent
- Elementary: Dallas Park
- Middle: Crowley
- High: North Crowley
- District: Crowley ISD
Source: NTREIS. This data may not be complete. We recommend contacting the local school district to confirm school assignments for this home.
Get a cash offer in 3 minutes
Find out how much your home could sell for in as little as 3 minutes with a no-obligation cash offer.
Estimated market value
$289,900
Get a cash offer in 3 minutes
Find out how much your home could sell for in as little as 3 minutes with a no-obligation cash offer.
Estimated market value
$289,900
- Texas
- Tarrant County
- Fort Worth
- 76123
- Summer Creek South
- 8408 Southern Prairie Dr
