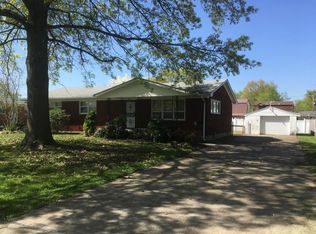
Welcome to this stunning ranch-style home that offers a delightful combination of comfortable living and captivating outdoor spaces. With well-maintained landscaping, a covered front porch, and a variety of desirable interior and exterior features, this property is truly one-of-a-kind. Upon entering the home you will notice inviting hardwood floors throughout the main living areas, adding warmth and character to the home. The spacious living room offers plenty of room for relaxation, entertaining, and family activities. The kitchen boasts stainless steel appliances, providing a modern and functional space for cooking and meal preparation. Additionally there is an abundance of kitchen cabinets for ample storage and organization. A separate dining room is ideal for hosting dinners and special occasions. A generously-sized primary bedroom with ample natural light and a comfortable atmosphere. Two nicely sized bedrooms with ample closet space and potential for various uses. They share a large bathroom featuring a double vanity, providing convenience and luxury. A full-size basement, partially finished, offering additional living and recreational space as well as plenty of storage. A second full bathroom in the basement for added convenience. The exterior of this home has a covered front porch providing a cozy spot to relax and enjoy the beautifully landscaped front yard with lush greenery, colorful flowers, and mature trees. The oversize two-car garage has an attached sunroom for versatile uses and added leisure space. A picturesque gazebo in the backyard is perfect for outdoor gatherings and relaxation. Call today to make this house your home!
Sold for $245,000
Tax assessed value
$245,000
8408 Summer Haven Ct, Louisville, KY 40258
3beds
1,312sqft
Single Family Residence
Built in 1959
8,712 Square Feet Lot
$265,600 Zestimate®
$187/sqft
$1,734 Estimated rent
Home value
$265,600
$252,000 - $279,000
$1,734/mo
Zestimate® history
Owner options
List your home for rent
$1,734/mo
Rent Zestimate®
Find your next renter with Zillow Rental Manager. Plus, with online applications, you can quickly screen prospective tenants – for free.
$1,734/mo
Rent Zestimate®
Refinance and save
$1,580/mo
Est. payment
Refinancing to a lower rate could help reduce your monthly payments and save thousands over the life of the loan.
$1,580/mo
Est. payment
Explore your selling options
Work with a Zillow partner agent
Leverage their expertise and Zillow's premium Showcase listings to get your home seen by more buyers.
Get startedList with your own agent
Get your home in front of millions of buyers by listing it on Zillow.
Learn how to do itSell it yourself
Take full control of how buyers see your home on Zillow by listing For Sale by Owner (FSBO).
List your homeWhat's special
Separate dining roomLarge bathroomAmple closet spaceColorful flowersMature treesCovered front porchDouble vanity
Zillow last checked:
Listing updated:
Listed by:
Ryan Cecil 502-644-7864,
Homepage Realty
Bought with:
Daniel Dattilo, 217171
United Real Estate Louisville
Source: Metro Search Inc. LLC DBA Apex MLS,MLS#: 1647500
Facts & features
Interior
Bedrooms & bathrooms
- Bedrooms: 3
- Bathrooms: 2
- Full bathrooms: 2
Primary bedroom
- Level: First
- Area: 171.08
- Dimensions: 13.16 x 13.00
Bedroom
- Level: First
- Area: 146.32
- Dimensions: 10.58 x 13.83
Bedroom
- Level: First
- Area: 142.78
- Dimensions: 12.33 x 11.58
Full bathroom
- Level: First
- Area: 58.98
- Dimensions: 6.00 x 9.83
Full bathroom
- Level: Basement
- Area: 58.98
- Dimensions: 6.00 x 9.83
Dining room
- Description: Formal
- Level: First
- Area: 123.44
- Dimensions: 10.66 x 11.58
Kitchen
- Level: First
- Area: 102.64
- Dimensions: 8.00 x 12.83
Laundry
- Level: Basement
Living room
- Level: First
- Area: 276.36
- Dimensions: 13.16 x 21.00
Heating
- Forced Air, Natural Gas
Cooling
- Central Air
Features
- Basement: Partially Finished
- Has fireplace: No
Interior area
- Total structure area: 1,256
- Total interior livable area: 1,312 sqft
- Finished area above ground: 1,256
- Finished area below ground: 56
Property
Parking
- Total spaces: 2
- Parking features: Detached, Entry Front
- Garage spaces: 2
Features
- Stories: 1
- Patio & porch: Patio, Porch
- Exterior features: See Remarks
- Fencing: Other,Privacy
Lot
- Size: 8,712 Square Feet
- Features: Level
Details
- Parcel number: 118101210028
Construction
Type & style
- Home type: SingleFamily
- Architectural style: Traditional
- Property subtype: Single Family Residence
Materials
- Stone
- Foundation: Concrete Perimeter
- Roof: Shingle
Condition
- Year built: 1959
Utilities & green energy
- Sewer: Public Sewer
- Water: Public
- Utilities for property: Electricity Connected
Community & HOA
Community
- Subdivision: Summer Haven
HOA
- Has HOA: No
Location
- Region: Louisville
Financial & listing details
- Price per square foot: $187/sqft
- Tax assessed value: $245,000
- Annual tax amount: $2,795
- Date on market: 10/13/2023
- Electric utility on property: Yes
Price history
| Date | Event | Price |
|---|---|---|
| 11/20/2023 | Sold | $245,000-5.7%$187/sqft |
Source:  Metro Search Inc. LLC DBA Apex MLS #1647500 Report a problem Metro Search Inc. LLC DBA Apex MLS #1647500 Report a problem | ||
| 10/19/2023 | Contingent | $259,900$198/sqft |
Source: Metro Search Inc. LLC DBA Apex MLS #1647500 Report a problem | ||
| 10/16/2023 | Price change | $259,900-1.9%$198/sqft |
Source: Metro Search Inc. LLC DBA Apex MLS #1647500 Report a problem | ||
| 10/13/2023 | Listed for sale | $265,000+95.4%$202/sqft |
Source: Metro Search Inc. LLC DBA Apex MLS #1647500 Report a problem | ||
| 4/28/2014 | Sold | $135,650+1.3%$103/sqft |
Source: Metro Search Inc. LLC DBA Apex MLS #1385156 Report a problem | ||
| 3/27/2014 | Listed for sale | $133,900+167.8%$102/sqft |
Source: Semonin Realtors #1385156 Report a problem | ||
| 11/13/2013 | Sold | $50,000$38/sqft |
Source: Public Record Report a problem | ||
Public tax history
| Year | Property taxes | Tax assessment |
|---|---|---|
| 2025 | $2,795 -2.1% | $245,000 |
| 2024 | $2,854 +17.3% | $245,000 +20.6% |
| 2023 | $2,434 +30% | $203,160 +30.4% |
| 2022 | $1,873 -7.2% | $155,810 |
| 2021 | $2,018 +11.9% | $155,810 |
| 2020 | $1,803 | $155,810 |
| 2019 | $1,803 +18.6% | $155,810 +14.9% |
| 2018 | $1,520 | $135,650 |
| 2017 | $1,520 +33% | $135,650 +18.7% |
| 2013 | $1,143 | $114,270 |
| 2011 | $1,143 -4% | $114,270 -4% |
| 2010 | $1,190 | $118,970 |
| 2009 | $1,190 | $118,970 |
| 2007 | -- | $118,970 |
| 2006 | -- | $118,970 |
| 2005 | -- | $118,970 +18.6% |
| 2004 | -- | $100,340 |
Find assessor info on the county website
Neighborhood: Valley Station
Nearby homes
- $257,4003 bd2 ba1.2k sqft8406 Summer Haven Ct, Louisville, KY 40258Off Market
- $236,000-- bd1 ba1.3k sqft8410 Summer Haven Ct, Louisville, KY 40258Off Market
- $233,2003 bd2 ba1.4k sqft8420 Summer Haven Ct, Louisville, KY 40258Off Market
- $285,0004 bd3 ba2k sqft5604 W Pages Ln, Louisville, KY 40258Sold

- $256,2003 bd3 ba1.4k sqft5508 W Pages Ln, Louisville, KY 40258Off Market
- $259,400-- bd1 ba1.9k sqft8502 Summer Haven Ct, Louisville, KY 40258Off Market
- $252,5003 bd2 ba1.2k sqft8409 Summer Haven Ct, Louisville, KY 40258Off Market
- $255,7003 bd2 ba1.7k sqft8411 Summer Haven Ct, Louisville, KY 40258Off Market
Nearby schools
GreatSchools rating
- 3/10Sanders Elementary SchoolGrades: K-5Distance: 0.8 mi
- NARobert Frost Sixth-Grade AcademyGrades: 6Distance: 1.7 mi
- 2/10Pleasure Ridge Park High SchoolGrades: 9-12Distance: 1.2 mi


Get pre-qualified for a loan
At Zillow Home Loans, we can pre-qualify you in as little as 5 minutes with no impact to your credit score.An equal housing lender. NMLS #10287.
Sell for more on Zillow
Get a Zillow Showcase℠ listing at no additional cost and you could sell for .
$265,600
2% more
+$5,312
With Zillow Showcase(estimated)
$270,912
- Kentucky
- Jefferson County
- Louisville
- 40258
- Valley Station
- 8408 Summer Haven Ct
Nearby cities
Nearby neighborhoods
Nearby zip codes
Other Louisville Topics
