Skip main navigation
Off market
  • $409,700

    8408 Sunstone Cv, Sherwood, AR 72120

    4beds
    2,230sqft
    SingleFamily
    Built in 2019
    0.4 Acres Lot
    $409,700 Zestimate®
    $184/sqft
    $2,568 Estimated rent

    Home value

    $409,700

    $389,000 - $430,000

    $2,568/mo

    Zestimate® history
    Loading
    Loading...

    Owner options

    List your home for rent

    $2,568/mo

    Rent Zestimate®

    Find your next renter with Zillow Rental Manager. Plus, with online applications, you can quickly screen prospective tenants – for free.

    Learn more

    $2,568/mo

    Rent Zestimate®

    Refinance and save

    $2,505/mo

    Est. payment

    Refinancing to a lower rate could help reduce your monthly payments and save thousands over the life of the loan.

    See today's rates

    $2,505/mo

    Est. payment

    Explore your selling options

    Work with a Zillow partner agent

    Leverage their expertise and Zillow's premium Showcase listings to get your home seen by more buyers.

    Get started

    List with your own agent

    Get your home in front of millions of buyers by listing it on Zillow.

    Learn how to do it

    Sell it yourself

    Take full control of how buyers see your home on Zillow by listing For Sale by Owner (FSBO).

    List your home

    What's special

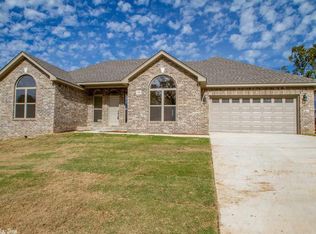
    This listing highlights a beautiful, custom built, single-family home with modern farmhouse design features throughout and located on a very quiet and safe cul-de-sac. Built in 2019, the 2,230 square foot house has 4 bedrooms and 2 bathrooms with an open-concept, split layout. The home also has a large covered outdoor area with outdoor lighting/fan and tv hookup in addition to an oversized two car garage. Inside you will find features such as craftsmen style doors, windows, trim work and spacious ten-foot ceilings in the main living areas. The kitchen is well equipped with custom cabinetry topped with quartz counters and outfitted with soft-close hinges and drawers. An oversized island provides ample storage and additional seating space for dining. Just off the kitchen, the dining room offers a shiplap statement wall with built-in bench seating and storage. The living area contains a large gas fireplace with brick surround and hearth along with custom built-in cabinets and shelving on each side. The split plan has three bedrooms and one bathroom on one side of the house while the master suite is on the opposite. The large master suite is conveniently connected to the laundry room through its bathroom. The master bathroom contains his and her vanities with a sit-down area, linen cabinet, large freestanding soaker tub, oversized tile shower and private water closet. Splitting the two vanities, you will find access to the large master closet with two built in chests and multiple shelves/clothing racks. The laundry room contains washer and dryer hookup adjacent to custom cabinetry and cleaning closet. As you enter the mudroom, you will see built-in lockers with open and closed storage in addition to access to the garage, laundry room, pantry, or the kitchen. Other features include LED recessed lighting throughout, exterior soffit lighting, tankless hot water heater, Delta plumbing fixtures and large floored attic space above the garage.

    This property is off market, which means it's not currently listed for sale or rent on Zillow. This may be different from what's available on other websites or public sources.

    Facts & features

    Interior

    Bedrooms & bathrooms
    • Bedrooms: 4
    • Bathrooms: 2
    • Full bathrooms: 2
    Heating
    • Other
    Cooling
    • Central
    Appliances
    • Included: Dishwasher, Garbage disposal, Microwave, Range / Oven
    Features
    • Flooring: Tile, Carpet, Laminate
    • Basement: None
    • Has fireplace: Yes
    Interior area
    • Total interior livable area: 2,230 sqft

    Property

    Parking
    • Total spaces: 2
    • Parking features: Garage - Attached
    Features
    • Exterior features: Brick
    Lot
    • Size: 0.4 Acres
    Details
    • Parcel number: 22S0012600495

    Construction

    Type & style
    • Home type: SingleFamily
    Materials
    • Foundation: Slab
    • Roof: Asphalt
    Condition
    • Year built: 2019

    Community & HOA

    Location
    • Region: Sherwood

    Financial & listing details

    • Price per square foot: $184/sqft
    • Tax assessed value: $296,605
    • Annual tax amount: $3,430

    Price history

    DateEventPrice
    9/22/2022Sold$390,500+3%$175/sqft
    Source: CARMLS #22028291 Report a problem
    8/22/2022Contingent$379,000$170/sqft
    Source: CARMLS #22028291 Report a problem
    8/19/2022Listed for sale$379,000+917.7%$170/sqft
    Source: CARMLS #22028291 Report a problem
    8/14/2018Sold$37,240$17/sqft
    Source: Public Record Report a problem

    Public tax history

    YearProperty taxesTax assessment
    2024$3,430 +0.6%$59,321
    2023$3,410 +13.8%$59,321 +14.7%
    2022$2,995 +12.3%$51,730 +10%
    2021$2,667 +0.4%$47,030
    2020$2,656 +503.4%$47,030 +510.8%
    2019$440 $7,700
    2018$440 +1011.3%$7,700 +15300%
    2017$40 $50
    Find assessor info on the county website

    Neighborhood: 72120

    Nearby schools

    GreatSchools rating
    Get pre-qualified for a loan
    At Zillow Home Loans, we can pre-qualify you in as little as 5 minutes with no impact to your credit score.

    An equal housing lender. NMLS #10287.

    Sell for more on Zillow
    Get a Zillow Showcase℠ listing at no additional cost and you could sell for .
    $409,700
    2% more
    +$8,194
    With Zillow Showcase(estimated)
    $417,894
