Skip main navigation
For sale
  • $265,000

    8408 Terrace Meadows Ct, Temple Terrace, FL 33637

    3beds
    1,533sqft
    : 
    Loading
    Get pre-qualified
    Condominium
    Built in 1999
    -- sqft lot
    $255,100 Zestimate®
    $173/sqft
    $615/mo HOA

    What's special

    Tennis courtsSparkling community poolLight-filled open-concept living spaceSoaring ceilingsExpansive great roomSmart split bedroom layoutBeautifully maintained setting
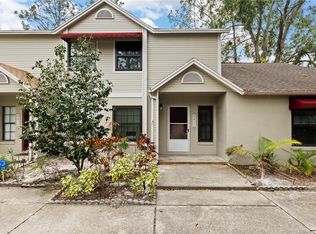
    Step into your own peaceful retreat in the highly convenient Meadowood community. This beautifully renovated 3-bedroom, 2-bath end unit condo offers rare privacy and a serene, park-like setting surrounded by mature landscaping. A grand private entrance with custom tile flooring welcomes you into a light-filled, open-concept living space with soaring ceilings that feels both spacious and inviting. The stylish kitchen features granite countertops and a custom movable island with a granite top, ideal for entertaining, casual dining, or everyday living. The expansive great room flows effortlessly into the dining area and opens to a screened lanai, creating the perfect indoor-outdoor space to relax and unwind. The smart split bedroom layout offers a private primary suite off the great room, while two additional bedrooms are tucked away down the hallway for added privacy. Residents enjoy amenities including a sparkling community pool, clubhouse, and tennis courts in a beautifully maintained setting. Added value comes with the HOA fee, which includes water, sewer, and trash service. Conveniently located just 12 minutes from USF, 20 minutes to Downtown Tampa, and 25 minutes to Tampa International Airport, this move-in-ready home offers the ideal balance of tranquility, convenience, and lifestyle. Schedule your private showing today and experience this exceptional property in person.
    154 days
    |
    217
    |
    5
    |

    Zillow last checked:

    Listing updated:

    Listed by:

    Mi Yo 813-758-8055,

    LANDMARK REALTY LLC 813-914-9191

    Source: Stellar MLS,MLS#: TB8471204MLS LogoOriginating MLS: Suncoast Tampa

    Loading...

      Facts & features

      Interior

      Bedrooms & bathrooms
      • Bedrooms: 3
      • Bathrooms: 2
      • Full bathrooms: 2
      Primary bedroom
      • Features: Walk-In Closet(s)
      • Level: First
      Bedroom 2
      • Features: Built-in Closet
      • Level: First
      Bedroom 3
      • Features: Built-in Closet
      • Level: First
      Primary bathroom
      • Level: First
      Bathroom 2
      • Level: First
      Kitchen
      • Level: First
      Living room
      • Level: First
      Heating
      • Central
      Cooling
      • Central Air
      Appliances
      • Included: Convection Oven, Disposal, Dryer, Electric Water Heater, Microwave, Range, Refrigerator, Washer
      • Laundry: Inside
      Features
      • Ceiling Fan(s), High Ceilings, Kitchen/Family Room Combo, Living Room/Dining Room Combo, Primary Bedroom Main Floor, Split Bedroom, Stone Counters, Vaulted Ceiling(s), Walk-In Closet(s)
      • Flooring: Laminate, Tile
      • Doors: Sliding Doors
      • Windows: Window Treatments
      • Has fireplace: No
      Interior area
      • Total structure area: 2,178
      • Total interior livable area: 1,533 sqft

      Property

      Parking
      • Total spaces: 1
      • Parking features: Garage - Attached
      • Attached garage spaces: 1
      Features
      • Levels: One
      • Stories: 1
      Lot
      • Size: 1,993 Square Feet
      Details
      • Parcel number: T2428195JC00000000009.0
      • Zoning: PD
      • Special conditions: None

      Construction

      Type & style
      • Home type: Condo
      • Property subtype: Condominium
      Materials
      • Block
      • Foundation: Slab
      • Roof: Shingle
      Condition
      • New construction: No
      • Year built: 1999

      Utilities & green energy

      • Sewer: Public Sewer
      • Water: Public
      • Utilities for property: BB/HS Internet Available, Cable Available, Electricity Connected, Sewer Connected, Street Lights, Water Connected

      Community & HOA

      Community
      • Features: Buyer Approval Required, Clubhouse, Tennis Court(s)
      • Pet fee: $0 monthly
      • Subdivision: MEADOWOOD VILLAGE 9 OF MEADOWO
      HOA
      • Has HOA: Yes
      • Services included: Community Pool, Maintenance Structure, Maintenance Grounds, Sewer, Trash, Water
      • HOA fee: $615 monthly
      • HOA name: Priemier Association Mgmt & Consulting
      • HOA phone: 813-988-3233
      • Second HOA name: Meadowood
      Location
      • Region: Temple Terrace

      Financial & listing details

      • Price per square foot: $173/sqft
      • Tax assessed value: $183,774
      • Annual tax amount: $824
      • Date on market: 2/2/2026
      • Ownership: Condominium
      • Total actual rent: 0
      • Electric utility on property: Yes
      • Road surface type: Asphalt

        Estimated market value

        $255,100

        $242,000 - $268,000

        $2,110/mo

        Price history

        DateEventPrice
        2/2/2026Listed for sale$265,000+178.9%$173/sqft
        Source: Stellar MLS #TB8471204 Report a problem
        5/23/2013Sold$95,000-4.9%$62/sqft
        Source: Public Record Report a problem
        7/12/1999Sold$99,900$65/sqft
        Source: Public Record Report a problem

        Public tax history

        YearProperty taxesTax assessment
        2025$917 +11.3%$89,314 +2.9%
        2024$824 +5.3%$86,797 +3%
        2023$782 +5.5%$84,269 +3%
        2022$742 +3%$81,815 +3%
        2021$720 +2.1%$79,432 +1.4%
        2020$706 +3.8%$78,335 +2.3%
        2019$680 $76,574 +1.9%
        2018$680 +2%$75,146 -25.5%
        2017$667 -1.1%$100,843 +39.9%
        2016$674 -1.7%$72,086 +0.7%
        2015$686 -17.2%$71,585 -11.4%
        2014$828 $80,763 +3.1%
        2013$828 -39.9%$78,326 +23.3%
        2012$1,378 -14.4%$63,535 -15.3%
        2011$1,608 -35.5%$75,004 -36.5%
        2010$2,493 +11.7%$118,098 +8.9%
        2009$2,231 -26.6%$108,469 -28.8%
        2008$3,038 +3.9%$152,267 +2.3%
        2007$2,926 +1%$148,884 +9.2%
        2006$2,898 -12.7%$136,382 -10.3%
        2005$3,318 $152,055 +50.5%
        2004-- $101,026 +5.9%
        2003-- $95,417 +9.7%
        2002-- $86,980 -0.4%
        2001-- $87,286 0%
        2000$2,028 $87,328

        Find assessor info on the county website

        Monthly payment

        Est. payment

        Payment breakdown

        Explore the cost of this home by adjusting the details. Changes won't be saved.
        All calculations are estimates and provided by Zillow, Inc. for informational purposes only. Actual amounts may vary.
        HOA fees may include property taxes on listings classified as Co-Ops. Contact the listing agent and/or owner for fee details.
        Mortgage interest rates are dependent on a number of factors, including credit score, down payment, and repayment length. Interest rate data provided by Zillow Group Marketplace, Inc. as of 1/1/1970 from various mortgage lenders with which we have lead or other similar arrangements; the Estimated Payment is an average of those rates.
        See how much you could borrow to make a competitive offer.

        Climate risks

        Neighborhood: 33637

        Getting around

        27 / 100
        Car-Dependent
        22 / 100
        Minimal Transit
        36 / 100
        Somewhat Bikeable

        Nearby schools

        GreatSchools rating

        A local agent can set up tours, give advice and negotiate with sellers.

        Browse local experts

        Similar homes

        Skip to the end of the carouselSkip to the beginning of the carousel