Skip main navigation
Closed
  • $630,000

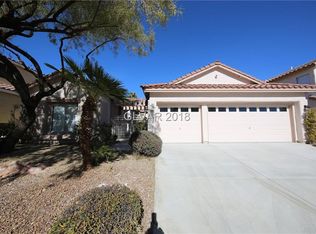
    8408 Willowleaf Ct, Las Vegas, NV 89128

    5beds
    3,073sqft
    Single Family Residence
    Built in 1996
    6,534 Square Feet Lot
    $667,000 Zestimate®
    $205/sqft
    $3,365 Estimated rent

    Home value

    $667,000

    $634,000 - $700,000

    $3,365/mo

    Zestimate® history
    Loading
    Loading...

    Owner options

    List your home for rent

    $3,365/mo

    Rent Zestimate®

    Find your next renter with Zillow Rental Manager. Plus, with online applications, you can quickly screen prospective tenants – for free.

    Learn more

    $3,365/mo

    Rent Zestimate®

    Refinance and save

    $3,727/mo

    Est. payment

    Refinancing to a lower rate could help reduce your monthly payments and save thousands over the life of the loan.

    See today's rates

    $3,727/mo

    Est. payment

    Explore your selling options

    Work with a Zillow partner agent

    Leverage their expertise and Zillow's premium Showcase listings to get your home seen by more buyers.

    Get started

    List with your own agent

    Get your home in front of millions of buyers by listing it on Zillow.

    Learn how to do it

    Sell it yourself

    Take full control of how buyers see your home on Zillow by listing For Sale by Owner (FSBO).

    List your home

    What's special

    En-suite bathroomFormal dining roomVaulted ceilingsSoaring ceilingsSeparate showerDedicated laundry room
    Welcome to your ideal home in the highly sought-after area of Summerlin! This 5-bedroom, 3-bathroom gem has everything you need. A spacious primary bedroom located upstairs features 2 walk-in closets, an en-suite bathroom with separate shower and tub. The kitchen is a warm and inviting space with vaulted ceilings and stainless steel appliances. The living room is equally cozy with its soaring ceilings, making it a perfect spot for gatherings or quiet evenings. A formal dining room adds a touch of charm, while the family room provides a comfortable retreat. Practicality is key with a 3-car garage, a sprinkler system for the backyard, and a dedicated laundry room complete with washer and dryer. Speaking of the backyard, it's spacious and ready for outdoor fun. This home is all about comfort and functionality in the heart of Summerlin. Don't miss out on this perfect blend of style and practicality. Welcome to your new home!

    Zillow last checked:

    Listing updated:

    Listed by:

    Donna Panuccio S.0199014 (551)486-0712,

    Keller Williams MarketPlace

    Bought with:

    Jacob Neville, S.0198290

    GK Properties

    Source: LVR,MLS#: 2561190MLS LogoOriginating MLS: Greater Las Vegas Association of Realtors Inc

    Facts & features

    Interior

    Bedrooms & bathrooms
    • Bedrooms: 5
    • Bathrooms: 3
    • Full bathrooms: 2
    • 3/4 bathrooms: 1
    Primary bedroom
    • Description: Ceiling Fan,Ceiling Light,Upstairs,Walk-In Closet(s)
    • Dimensions: 15X18
    Bedroom 2
    • Description: Ceiling Fan,Ceiling Light,Closet,Upstairs
    • Dimensions: 13X12
    Bedroom 3
    • Description: Ceiling Fan,Ceiling Light,Closet,TV/ Cable,Upstairs
    • Dimensions: 13X16
    Bedroom 4
    • Description: Ceiling Fan,Ceiling Light,Closet,TV/ Cable,Upstairs
    • Dimensions: 12X11
    Bedroom 5
    • Description: Ceiling Fan,Ceiling Light,Closet,Downstairs
    • Dimensions: 11X11
    Primary bathroom
    • Description: Double Sink,Make Up Table,Separate Shower,Separate Tub
    Dining room
    • Description: Formal Dining Room
    • Dimensions: 12X15
    Family room
    • Description: Ceiling Fan,Downstairs
    • Dimensions: 20X15
    Kitchen
    • Description: Pantry,Stainless Steel Appliances,Vaulted Ceiling
    Living room
    • Description: Entry Foyer,Formal,Front,Vaulted Ceiling
    • Dimensions: 20X15
    Heating
    • Central, Gas
    Cooling
    • Central Air, Electric
    Appliances
    • Included: Built-In Gas Oven, Double Oven, Dryer, Gas Cooktop, Disposal, Microwave, Refrigerator, Washer
    • Laundry: Gas Dryer Hookup, Main Level
    Features
    • Bedroom on Main Level, Ceiling Fan(s), Window Treatments
    • Flooring: Carpet, Hardwood, Tile
    • Windows: Blinds, Double Pane Windows
    • Has fireplace: No
    Interior area
    • Total structure area: 3,073
    • Total interior livable area: 3,073 sqft

    Property

    Parking
    • Total spaces: 3
    • Parking features: Attached, Finished Garage, Garage, Storage
    • Attached garage spaces: 3
    Features
    • Stories: 2
    • Exterior features: Private Yard, Sprinkler/Irrigation
    • Fencing: Block,Back Yard
    Lot
    • Size: 6,534 Square Feet
    • Features: Drip Irrigation/Bubblers, Front Yard, Sprinklers In Front, Landscaped, Sprinklers Timer, < 1/4 Acre
    Details
    • Parcel number: 13821422040
    • Zoning description: Single Family
    • Horse amenities: None

    Construction

    Type & style
    • Home type: SingleFamily
    • Architectural style: Two Story
    • Property subtype: Single Family Residence
    Materials
    • Roof: Tile
    Condition
    • Good Condition,Resale
    • Year built: 1996

    Utilities & green energy

    • Electric: Photovoltaics None
    • Sewer: Public Sewer
    • Water: Public
    • Utilities for property: Underground Utilities
    Green energy
    • Energy efficient items: Windows, Solar Screens

    Community & HOA

    Community
    • Subdivision: La Mirada
    HOA
    • Has HOA: Yes
    • Amenities included: Jogging Path, Park
    • Services included: Association Management
    • HOA fee: $65 monthly
    • HOA name: SUMMERLIN NORTH
    • HOA phone: 702-838-5500
    Location
    • Region: Las Vegas

    Financial & listing details

    • Price per square foot: $205/sqft
    • Tax assessed value: $431,571
    • Annual tax amount: $3,297
    • Date on market: 2/19/2024
    • Listing agreement: Exclusive Right To Sell
    • Listing terms: Cash,Conventional,FHA,USDA Loan,VA Loan

    Price history

    DateEventPrice
    3/13/2024Sold$630,000-1.6%$205/sqft
    Source: LVR #2561190 Report a problem
    2/23/2024Contingent$640,000$208/sqft
    Source: LVR #2561190 Report a problem
    2/19/2024Listed for sale$640,000-5.2%$208/sqft
    Source: LVR #2561190 Report a problem
    10/3/2023Listing removed--
    Source: LVR #2496665 Report a problem
    6/24/2023Price change$675,000-0.7%$220/sqft
    Source: LVR #2496665 Report a problem
    5/29/2023Price change$680,000-2.9%$221/sqft
    Source: LVR #2496665 Report a problem
    5/25/2023Price change$700,000-6.7%$228/sqft
    Source: LVR #2496665 Report a problem
    5/19/2023Listed for sale$750,000-3.2%$244/sqft
    Source: LVR #2496665 Report a problem
    9/30/2022Listing removed--
    Source: LVR #2408726 Report a problem
    7/20/2022Price change$774,500-1.3%$252/sqft
    Source: LVR #2408726 Report a problem
    7/2/2022Listed for sale$784,900+91.4%$255/sqft
    Source: LVR #2408726 Report a problem
    5/26/2017Sold$410,000-2.4%$133/sqft
    Source: LVR #1886736 Report a problem
    4/11/2017Listed for sale$419,900+69.7%$137/sqft
    Source: Coldwell Banker Premier #1886736 Report a problem
    11/8/1996Sold$247,500$81/sqft
    Source: Public Record Report a problem

    Public tax history

    YearProperty taxesTax assessment
    2026$3,845 +8%$151,050 -2.9%
    2025$3,560 +8%$155,524 +10.2%
    2024$3,297 +3%$141,088 +9.9%
    2023$3,201 +3%$128,406 +8.5%
    2022$3,108 +3%$118,362 +2.9%
    2021$3,017 +3%$114,986 +5.3%
    2020$2,928 +3%$109,222 +3.4%
    2019$2,843 +5.7%$105,581
    2018$2,691 $105,581 +1.9%
    2017$2,691 $103,578 +4.3%
    2016$2,691 +0.2%$99,332 +3.5%
    2015$2,685 +3%$95,954 +24.4%
    2014$2,607 $77,131
    2013-- $77,131 -14.6%
    2012-- $90,273 +4%
    2011-- $86,834 -6.8%
    2010-- $93,184 -6.7%
    2009-- $99,913
    2008-- $99,913 -39.1%
    2007-- $164,088 +0.6%
    2006-- $163,182 +37.1%
    2005-- $119,060 +25.3%
    2004-- $95,050 +5.9%
    2003-- $89,716 +3.2%
    2002-- $86,910 +5.5%
    2001-- $82,410
    Find assessor info on the county website

    Neighborhood: Summerlin North

    Nearby schools

    GreatSchools rating
    Schools provided by the listing agent
    • Elementary: Bryan, Richard H.,Bryan, Richard H.
    • Middle: Becker
    • High: Cimarron-Memorial

    Source: LVR. This data may not be complete. We recommend contacting the local school district to confirm school assignments for this home.

    Get a cash offer in 3 minutes
    Find out how much your home could sell for in as little as 3 minutes with a no-obligation cash offer.
    Estimated market value
    $667,000
    Get a cash offer in 3 minutes
    Find out how much your home could sell for in as little as 3 minutes with a no-obligation cash offer.
    Estimated market value
    $667,000