Skip main navigation
Off market
  • $480,100

    8408 Windsor Dr, Weston, WI 54476

    3beds
    1,891sqft
    SingleFamily
    Built in 2003
    0.4 Acres Lot
    $480,100 Zestimate®
    $254/sqft
    $2,337 Estimated rent

    Home value

    $480,100

    $456,000 - $504,000

    $2,337/mo

    Zestimate® history
    Loading
    Loading...

    Owner options

    List your home for rent

    $2,337/mo

    Rent Zestimate®

    Find your next renter with Zillow Rental Manager. Plus, with online applications, you can quickly screen prospective tenants – for free.

    Learn more

    $2,337/mo

    Rent Zestimate®

    Refinance and save

    $3,109/mo

    Est. payment

    Refinancing to a lower rate could help reduce your monthly payments and save thousands over the life of the loan.

    See today's rates

    $3,109/mo

    Est. payment

    Explore your selling options

    Work with a Zillow partner agent

    Leverage their expertise and Zillow's premium Showcase listings to get your home seen by more buyers.

    Get started

    List with your own agent

    Get your home in front of millions of buyers by listing it on Zillow.

    Learn how to do it

    Sell it yourself

    Take full control of how buyers see your home on Zillow by listing For Sale by Owner (FSBO).

    List your home

    What's special

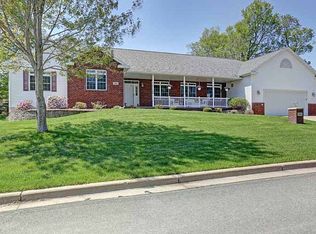
    Executive one owner, ranch home in the sought after Windemere Oaks subdivision. Prominent curb appeal, brick facade, covered front porch, lush lawn, well-landscaped and in-ground sprinkler system with an amazing outdoor space. Large corner lot featuring a spacious deck and patio for grilling out and relaxing. It has high quality finishes throughout including 9-10 ft ceilings on the main level and unique trayed ceilings. A welcoming foyer and hardwood flooring throughout the kitchen. Gourmet kitchen with granite counters (2019), undermount sink, upgraded stainless appliances, great cabinet space, pullout drawers and 2 pantry cabinets. Dinette with large bay window and large formal dining room or office space with a built-in hutch. Spacious living room with new carpet (2020) and gas fireplace. Desirable split level floor plan with a large ensuite. Walk-in closet with built-in organizers. Master bath features a deep whirlpool tub (2-person) and a walk-in shower. Main level laundry with ample cabinet and counter space and a laundry sink.The main level also has 2 additional bedrooms and a full bath - one has a cathedral vaulted ceiling. The unfinished lower level has endless possibilities - an optimal layout for additional living space. Features include: tall ceilings, plumbed for 3rd bath, and framed for a future 4th bedroom and rec family room; or simply clean / dry storage. 3 car insulated and attached garage with 8 ft doors - plenty of room for all your toys. Great location in an area of upscale homes and in a quiet neighborhood, close to all of Weston's retail conveniences and Hwy 29. Located in the D.C. Everest School District.

    This property is off market, which means it's not currently listed for sale or rent on Zillow. This may be different from what's available on other websites or public sources.

    Facts & features

    Interior

    Bedrooms & bathrooms
    • Bedrooms: 3
    • Bathrooms: 2
    • Full bathrooms: 2
    Heating
    • Forced air, Gas
    Cooling
    • Central
    Appliances
    • Included: Dishwasher, Microwave, Range / Oven, Refrigerator
    Features
    • Flooring: Tile, Carpet, Hardwood
    • Basement: Full, Unfinished, Plumbed for Bath, Poured, Daylight Window
    • Has fireplace: Yes
    Interior area
    • Total interior livable area: 1,891 sqft

    Property

    Parking
    • Total spaces: 3
    • Parking features: Garage - Attached
    Features
    • Exterior features: Vinyl, Brick
    Lot
    • Size: 0.40 Acres
    Details
    • Parcel number: 19228082930073
    • Zoning: Residential

    Construction

    Type & style
    • Home type: SingleFamily
    Condition
    • Year built: 2003

    Community & neighborhood

    Location
    • Region: Weston
    • Municipality: Weston, Village Of

    Other

    Other facts
    • Basement: Full, Unfinished, Plumbed for Bath, Poured, Daylight Window
    • Status Category: ACTIVE
    • APPLIANCES: Refrigerator, Range, Dishwasher, Microwave, Air Exchanger, Oven/Range-Electric
    • COOLING: Central
    • FIREPLACE: Gas/Gas Log, Yes
    • FLOORING TYPE: Carpet, Tile, Wood
    • FUEL TYPE: Natural Gas
    • GARAGE TYPE: Attached, Garage Door Over 8 Feet, Insulated Garage
    • HEAT TYPE: Forced Air
    • INTERIOR: Ceiling Fan(s), Smoke Detector, G. Door Opener, Master Bath, Whirlpool Tub, Window Treatments, Carbon Monoxide Detector, Satelite Hookup, Walk-in Closet(s), Pantry, All Window Coverings, Foyer Entry, Vaulted/Cathedral Ceiling
    • ROOF: Shingle
    • WATER HEATER: Natural Gas
    • ZONING: Residential
    • Sewer/Water: Pb Sewer/Pb Water
    • Municipality: Weston, Village Of
    • BARRIER-FREE: First Floor Bedroom, First Floor Full Bath
    • SEWER/SEPTIC: City
    • Full Bath 1 Level: M
    • Style: Ranch
    • UTILITY/LAUNDRY: Main Level Laundry
    • DRIVEWAY: Blacktop/Asphalt
    • Full Bath 2 Level: M
    • EXTERIOR: Brick, Vinyl
    • WAUSAU AREA SCH DIST: D.C. Everest
    • Status: Active - With Offer
    • LA1Agent Phone1 CountryId: United States (+1)
    • TOTAL SQ FT SOURCE: Assessor
    • Electronic Consent: Yes
    • LO1OfficePhone1CountryId: United States (+1)
    • Zillow? Y/N: Yes
    • LOCATION: Corner Lot, Subdivision
    • Listing Visibility Type: MLS Listing
    • Originating MLS: WIREX_CWBR
    • Tax #: 192-2808-293-0073

    Price history

    DateEventPrice
    6/5/2022Listing removed--
    Source: WIREX MLS #22102346 Report a problem
    6/4/2021Sold$385,000+13.3%$204/sqft
    Source: CWMLS #22102346 Report a problem
    5/20/2021Listed for sale$339,900$180/sqft
    Source: CWMLS #22102346 Report a problem

    Public tax history

    YearProperty taxesTax assessment
    2024$5,385 -9.8%$342,000 +32.5%
    2023$5,967 -4.4%$258,100
    2022$6,244 +2.8%$258,100
    2021$6,076 +8.3%$258,100 +7%
    2020$5,612 +2.5%$241,200
    2019$5,474 +4.7%$241,200
    2018$5,228 +3.2%$241,200
    2017$5,065 +1.1%$241,200
    2016$5,010 +2.4%$241,200
    2015$4,890 -8.8%$241,200 -9.7%
    2014$5,360 -3.6%$267,000
    2013$5,560 +2.9%$267,000
    2012$5,405 -1.9%$267,000
    2011$5,509 +3.2%$267,000
    2010$5,339 -4.6%$267,000 -3.7%
    2009$5,596 -2.8%$277,400
    2008$5,759 +4.5%$277,400
    2007$5,512 +3.8%$277,400 +22.8%
    2006$5,308 +3.1%$225,900
    2005$5,150 $225,900

    Find assessor info on the county website

    Neighborhood: 54476

    Nearby schools

    GreatSchools rating
    Get a cash offer in 3 minutes
    Find out how much your home could sell for in as little as 3 minutes with a no-obligation cash offer.
    Estimated market value
    $480,100
    Get a cash offer in 3 minutes
    Find out how much your home could sell for in as little as 3 minutes with a no-obligation cash offer.
    Estimated market value
    $480,100