Skip main navigation
Pending
  • $625,000

    8408 Xylon Cir S, Minneapolis, MN 55438

    3beds
    3,287sqft
    : 
    Loading
    Get pre-qualified
    Single Family
    Built in 1982
    0.25 Acres Lot
    $629,500 Zestimate®
    $190/sqft
    $-- HOA

    What's special

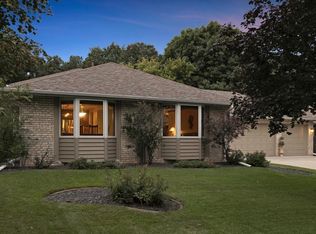
    Nestled on a peaceful dead-end road and overlooking the scenic beauty of Tierney's Woods Park, this exceptional home offers the perfect blend of privacy, comfort, and resort-style living. From the moment you arrive, you'll be captivated by the picturesque setting and thoughtfully designed spaces both inside and out. The backyard is a true retreat, featuring a sparkling pool, expansive wrap-around decking, and breathtaking views that create the perfect backdrop for relaxing evenings or unforgettable summer gatherings. Large maintenance deck is the perfect place to host your summer bbqs. The fenced yard provides both privacy and plenty of room to enjoy the outdoors. Inside, the bright and inviting floor plan is designed for everyday living and effortless entertaining. Sunlight pours through large windows, highlighting the spacious living areas and creating a warm, welcoming atmosphere throughout the home. The upper level features three generously sized bedrooms, including a private primary suite designed for comfort and relaxation. The finished lower level elevates the home's entertainment value with a cozy family room, stylish wet bar, exercise space, and a beautifully updated bathroom—offering endless possibilities for hosting guests, pool days, movie nights, or personal wellness pursuits. Whether you're gathering with family, entertaining friends, or simply enjoying the tranquil surroundings, this remarkable property delivers a lifestyle that feels like a year-round getaway. A rare opportunity to own a home where every detail is designed for making lasting memories.
    29 days
    |
    2,576
    |
    162
    |

    Likely to sell faster than

    Zillow last checked:

    Listing updated:

    Listed by:

    Jacob R Murray 952-457-3031,

    Fox Realty,

    Tyler D Dill 612-718-1724

    Source: NorthstarMLS as distributed by MLS GRID,MLS#: 7094670MLS Logo

      Facts & features

      Interior

      Bedrooms & bathrooms
      • Bedrooms: 3
      • Bathrooms: 4
      • Full bathrooms: 1
      • 3/4 bathrooms: 2
      • 1/2 bathrooms: 1
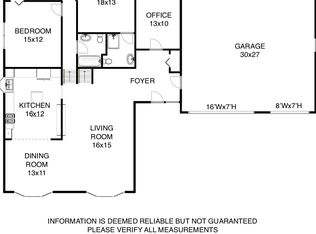
      Bedroom
      • Level: Upper
      • Area: 290 Square Feet
      • Dimensions: 29x10
      Bedroom 2
      • Level: Upper
      • Area: 117 Square Feet
      • Dimensions: 13x9
      Bedroom 3
      • Level: Upper
      • Area: 150 Square Feet
      • Dimensions: 10x15
      Other
      • Level: Lower
      • Area: 221 Square Feet
      • Dimensions: 13x17
      Deck
      • Level: Main
      • Area: 585 Square Feet
      • Dimensions: 39x15
      Dining room
      • Level: Main
      • Area: 156 Square Feet
      • Dimensions: 12x13
      Exercise room
      • Level: Lower
      • Area: 247 Square Feet
      • Dimensions: 19x13
      Family room
      • Level: Lower
      • Area: 280 Square Feet
      • Dimensions: 14x20
      Kitchen
      • Level: Main
      • Area: 247 Square Feet
      • Dimensions: 13x19
      Laundry
      • Level: Main
      • Area: 65 Square Feet
      • Dimensions: 5x13
      Living room
      • Level: Main
      • Area: 459 Square Feet
      • Dimensions: 27x17
      Heating
      • Forced Air
      Cooling
      • Central Air
      Appliances
      • Included: Cooktop, Dishwasher, Dryer, Humidifier, Gas Water Heater, Microwave, Range, Refrigerator, Stainless Steel Appliance(s), Wall Oven, Washer
      • Laundry: Gas Dryer Hookup, Laundry Room, Main Level, Washer Hookup
      Features
      • Basement: Drain Tiled,Finished,Full,Sump Pump,Walk-Out Access
      • Number of fireplaces: 1
      • Fireplace features: Living Room, Wood Burning
      Interior area
      • Total structure area: 3,345
      • Total interior livable area: 3,287 sqft
      • Finished area above ground: 2,236
      • Finished area below ground: 1,051

      Property

      Parking
      • Total spaces: 2
      • Parking features: Attached, Concrete, Garage Door Opener
      • Attached garage spaces: 2
      • Has uncovered spaces: Yes
      • Details: Garage Dimensions (28x21)
      Accessibility
      • Accessibility features: Accessible Electrical and Environmental Controls
      Features
      • Levels: Two
      • Stories: 2
      • Patio & porch: Composite Decking, Deck, Patio
      • Has private pool: Yes
      • Pool features: In Ground, Heated, Outdoor Pool
      • Fencing: Full,Wood
      Lot
      • Size: 0.25 Acres
      • Dimensions: 128 x 26
      • Features: Near Public Transit, Tree Coverage - Medium
      Details
      • Foundation area: 1109
      • Parcel number: 1811621430102
      • Zoning description: Residential-Single Family

      Construction

      Type & style
      • Home type: SingleFamily
      • Property subtype: Single Family
      Materials
      • Roof: Age Over 8 Years,Asphalt
      Condition
      • New construction: No
      • Year built: 1982

      Utilities & green energy

      • Gas: Natural Gas
      • Sewer: City Sewer/Connected
      • Water: City Water/Connected

      Community & HOA

      Community
      • Subdivision: Park Knoll 2nd Add
      HOA
      • Has HOA: No
      Location
      • Region: Minneapolis

      Financial & listing details

      • Price per square foot: $190/sqft
      • Annual tax amount: $8,676
      • Date on market: 6/18/2026
      • Cumulative days on market: 29 days
      • Road surface type: Paved

        Estimated market value

        $629,500

        $598,000 - $661,000

        $3,525/mo

        Price history

        DateEventPrice
        7/1/2026Pending sale$625,000$190/sqft
        Source: NorthstarMLS as distributed by MLS GRID #7094670 Report a problem
        6/19/2026Listed for sale$625,000+5.9%$190/sqft
        Source: NorthstarMLS as distributed by MLS GRID #7094670 Report a problem
        7/28/2023Sold$590,000+7.3%$179/sqft
        Source: NorthstarMLS as distributed by MLS GRID #6373658 Report a problem
        7/1/2023Pending sale$550,000$167/sqft
        Source: NorthstarMLS as distributed by MLS GRID #6373658 Report a problem
        6/23/2023Listed for sale$550,000+39.2%$167/sqft
        Source: NorthstarMLS as distributed by MLS GRID #6373658 Report a problem
        6/28/2013Sold$395,000$120/sqft
        Source: Lake Superior Area Realtors as distributed by MLS GRID #2032629 Report a problem

        Public tax history

        Tax history is unavailable.

        Monthly payment

        Est. payment

        Payment breakdown

        Explore the cost of this home by adjusting the details. Changes won't be saved.
        All calculations are estimates and provided by Zillow, Inc. for informational purposes only. Actual amounts may vary.
        HOA fees may include property taxes on listings classified as Co-Ops. Contact the listing agent and/or owner for fee details.
        Mortgage interest rates are dependent on a number of factors, including credit score, down payment, and repayment length. Interest rate data provided by Zillow Group Marketplace, Inc. as of 1/1/1970 from various mortgage lenders with which we have lead or other similar arrangements; the Estimated Payment is an average of those rates.
        See how much you could borrow to make a competitive offer.

        Climate risks

        Neighborhood: 55438

        Getting around

        7 / 100
        Car-Dependent
        0 / 100
        No Nearby Transit
        35 / 100
        Somewhat Bikeable

        Nearby schools

        GreatSchools rating

        A local agent can set up tours, give advice and negotiate with sellers.

        Browse local experts

        Similar homes