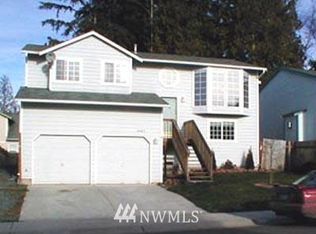
This 4-bedroom, 2.75-bath California split-level is located in a convenient Lake Stevens neighborhood. Vaulted ceilings, a skylight, and abundant windows fill the 1,818 sq ft home with natural light. Central A/C, added in 2023, keeps the home comfortable year-round. Luxury vinyl plank flooring extends throughout the main living areas, staircase, upper hallway, kitchen, dining area, and owner's suite, while new carpet adds comfort to the lower level. Multiple living spaces include a cozy living room with a gas fireplace and a spacious lower-level family room with an additional bedroom and bath—ideal for guests, hobbies, a home office, or flexible living needs. The remodeled kitchen (2021) features quartz countertops, updated cabinetry, an island, and a dining area overlooking the backyard and surrounding trees. A sliding barn door adds character to the owner's suite, which also includes a private bath, walk-in closet, and additional closet space. Two additional bedrooms and a full bath complete the upper level. Outside, enjoy a private, fully fenced backyard backing to a greenbelt with mature landscaping, room for gardening, outdoor activities, or gathering around the fire pit. A storage shed, two-car garage, and ample space for vehicles and recreational toys provide added convenience. Conveniently located near parks, schools, shopping, dining, and commuter routes, this home offers comfort, flexibility, and a beautiful natural setting in the heart of Lake Stevens.
Sold
Zillow last checked:
Listing updated:
Bought with:
Maysaa Souki, 24003711
Redfin
Source: NWMLS as distributed by MLS GRID,MLS#: 2563469
Price history
| Date | Event | Price |
|---|---|---|
| 9/10/2026 | Sold | $615,000$338/sqft |
Source:  NWMLS as distributed by MLS GRID #2563469 Report a problem NWMLS as distributed by MLS GRID #2563469 Report a problem | ||
| 8/15/2026 | Pending sale | $615,000$338/sqft |
Source: NWMLS as distributed by MLS GRID #2563469 Report a problem | ||
| 8/5/2026 | Listed for sale | $615,000+1.7%$338/sqft |
Source: NWMLS as distributed by MLS GRID #2563469 Report a problem | ||
| 6/4/2021 | Sold | $605,000+17.5%$333/sqft |
Source: NWMLS as distributed by MLS GRID #1759986 Report a problem | ||
| 4/29/2021 | Pending sale | $515,000$283/sqft |
Source: John L Scott Real Estate #1759986 Report a problem | ||
| 4/22/2021 | Listed for sale | $515,000+22.9%$283/sqft |
Source: NWMLS as distributed by MLS GRID #1759986 Report a problem | ||
| 5/13/2019 | Sold | $419,000+1%$230/sqft |
Source: NWMLS as distributed by MLS GRID #1438211 Report a problem | ||
| 4/14/2019 | Pending sale | $415,000$228/sqft |
Source: Windermere Real Estate/M2, LLC #1438211 Report a problem | ||
| 4/11/2019 | Listed for sale | $415,000+40.7%$228/sqft |
Source: Windermere Real Estate/M2, LLC #1438211 Report a problem | ||
| 4/24/2015 | Sold | $295,000+0%$162/sqft |
Source: NWMLS as distributed by MLS GRID #751102 Report a problem | ||
| 3/26/2015 | Pending sale | $294,950$162/sqft |
Source: Task Properties, Inc. Report a problem | ||
| 3/5/2015 | Listed for sale | $294,950+7.1%$162/sqft |
Source: Task Properties, Inc. Report a problem | ||
| 4/2/2008 | Sold | $275,280+12.4%$151/sqft |
Source: Public Record Report a problem | ||
| 2/4/2005 | Sold | $245,000$135/sqft |
Source: Public Record Report a problem | ||

Get a cash offer in 3 minutes
Find out how much your home could sell for in as little as 3 minutes with a no-obligation cash offer.
Estimated market value
$612,100
