Skip main navigation
Off market
  • $398,700

    8409 Barnham Dr, Johnston, IA 50131

    4beds
    4baths
    1,838sqft
    SingleFamily
    Built in 1997
    8,189 Square Feet Lot
    $398,700 Zestimate®
    $217/sqft
    $2,598 Estimated rent

    Home value

    $398,700

    $379,000 - $419,000

    $2,598/mo

    Zestimate® history
    Loading
    Loading...

    Owner options

    List your home for rent

    $2,598/mo

    Rent Zestimate®

    Find your next renter with Zillow Rental Manager. Plus, with online applications, you can quickly screen prospective tenants – for free.

    Learn more

    $2,598/mo

    Rent Zestimate®

    Refinance and save

    $2,694/mo

    Est. payment

    Refinancing to a lower rate could help reduce your monthly payments and save thousands over the life of the loan.

    See today's rates

    $2,694/mo

    Est. payment

    Explore your selling options

    Work with a Zillow partner agent

    Leverage their expertise and Zillow's premium Showcase listings to get your home seen by more buyers.

    Get started

    List with your own agent

    Get your home in front of millions of buyers by listing it on Zillow.

    Learn how to do it

    Sell it yourself

    Take full control of how buyers see your home on Zillow by listing For Sale by Owner (FSBO).

    List your home

    What's special

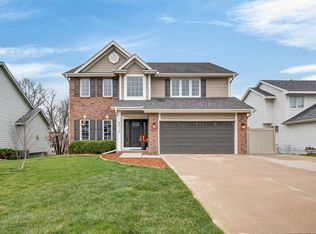
    Better than new 2 Story - backs to tree line & located in the highly sought after Green Meadows West. Nice landscaping w/great curb appeal. 4 BR, 4 BA. Over 2600 sq. ft. of fin w/fin W/O LL & non-conforming 5th BR. HUGE windows throughout allow for ample natural lighting. All trim on main & upper level have been freshly painted including the kitchen cabinets & fireplace! Vaulted ceilings welcome you in tiled entryway & continue to a spacious sitting area. Beautiful hardwood floors flow throughout main. Convenient 1st flr laundry. LR w/fireplace & custom built-ins is open to the eat-in kitchen. Separate formal dining. Kitchen w/granite, tiled backsplash an abundance amount of cabinets & stainless appliances (All STAY!) Sliders lead you to the deck overlooking the private fenced in backyard. Upstairs has 2 BRs, a full BA & Master suite. Master has walk-in closet, dual sinks, and tiled shower/tub. The walkout LL adds a 2nd FR w/wet bar, 4th BR, 3/4 BA & a non-conforming 5th BR. MUST SEE!

    This property is off market, which means it's not currently listed for sale or rent on Zillow. This may be different from what's available on other websites or public sources.

    Facts & features

    Interior

    Bedrooms & bathrooms
    • Bedrooms: 4
    • Bathrooms: 4
    Heating
    • Forced air, Gas
    Cooling
    • Central
    Appliances
    • Included: Dishwasher, Microwave, Refrigerator
    Features
    • Flooring: Hardwood
    • Basement: Finished
    • Has fireplace: Yes
    Interior area
    • Total interior livable area: 1,838 sqft

    Property

    Parking
    • Parking features: Garage - Attached
    Features
    • Exterior features: Cement / Concrete
    Lot
    • Size: 8,189 sqft
    Details
    • Parcel number: 24100523085641

    Construction

    Type & style
    • Home type: SingleFamily
    • Architectural style: Conventional
    Materials
    • masonry
    • Foundation: Concrete
    • Roof: Asphalt
    Condition
    • Year built: 1997

    Community & neighborhood

    Location
    • Region: Johnston

    HOA & financial

    HOA
    • Has HOA: Yes
    • HOA fee: $35 monthly

    Price history

    DateEventPrice
    12/28/2015Sold$244,000-4.3%$133/sqft
    Source: DMMLS #453816 Report a problem
    9/29/2015Listing removed$254,900$139/sqft
    Source: RE/MAX Real Estate Concepts #453816 Report a problem
    8/10/2015Price change$254,900-1.9%$139/sqft
    Source: RE/MAX Real Estate Concepts #453816 Report a problem
    5/6/2015Listed for sale$259,900+10.8%$141/sqft
    Source: RE/MAX REAL ESTATE CONCEPTS #453816 Report a problem
    5/9/2008Sold$234,500-1.5%$128/sqft
    Source: Public Record Report a problem
    2/1/2008Price change$238,000-2.1%$129/sqft
    Source: Listhub #318571 Report a problem
    1/9/2008Listed for sale$243,000+43.8%$132/sqft
    Source: Listhub #318571 Report a problem
    3/13/1998Sold$169,000$92/sqft
    Source: Public Record Report a problem
    11/7/1997Sold$169,000+503.6%$92/sqft
    Source: Public Record Report a problem
    8/18/1997Sold$28,000$15/sqft
    Source: Public Record Report a problem

    Public tax history

    YearProperty taxesTax assessment
    2025$6,158 +5.1%$377,300 +8%
    2024$5,860 +6.1%$349,400
    2023$5,524 -10.5%$349,400 +20.6%
    2022$6,172 +2%$289,700
    2021$6,052 +1.6%$289,700 +7.1%
    2020$5,954 +1.4%$270,600
    2019$5,870 +2.6%$270,600 +9.4%
    2018$5,722 $247,400
    2017$5,722 +15%$247,400 +10.3%
    2016$4,976 $224,200
    2015$4,976 +6%$224,200 +3.4%
    2014$4,694 $216,800
    2013-- $216,800 -0.1%
    2012-- $217,100
    2011-- $217,100 -4.3%
    2010-- $226,900
    2009-- $226,900 +3%
    2008-- $220,300
    2007-- $220,300 -0.1%
    2006-- $220,600
    2005-- $220,600 +9%
    2003-- $202,380 -1.1%
    2002-- $204,590
    2001-- $204,590

    Find assessor info on the county website

    Neighborhood: 50131

    Nearby schools

    GreatSchools rating
    Get pre-qualified for a loan
    At Zillow Home Loans, we can pre-qualify you in as little as 5 minutes with no impact to your credit score.

    An equal housing lender. NMLS #10287.

    Sell for more on Zillow
    Get a Zillow Showcase℠ listing at no additional cost and you could sell for .
    $398,700
    2% more
    +$7,974
    With Zillow Showcase(estimated)
    $406,674