The BEST VALUE in highly sought-after Woodlea Mill community with over $100,000 in recent upgrades. Seize the opportunity to acquire this exceptional all-brick residence spanning gorgeous nearly 10,000 sq ft in excellent move in condition. Upon entry, a grand circular driveway welcomes you to a luminous 2-story foyer adorned with a crystal chandelier, leading to spacious formal dining and living rooms, a striking 2-story family room, and a luxurious main level primary suite boasting a sitting area, vaulted ceiling, and dual walk-in closets. The expansive kitchen with high ceiling, French doors opening to a deck overlooking the private backyard with spectacular, totally renovated pool, perfect for entertaining and family fun. The lower level offers a walk-out to a sizable slate patio, illuminated by abundant windows, featuring two bedrooms, three full and one half bath. In addition to generous entertaining space, and a charming brick wine cellar and kitchen. Two other large rooms can be used as exercise room and home theater. The property has a full house generator, new slate roof installed in 2021, new HVAC system, all other systems are in excellent condition and regularly maintained. The pool was just renovated, and hardscape recently repaired. The upper level hosts four bedrooms and two baths, while the main level includes one bedroom and one-and-a-half baths, and the lower level features two bedrooms and three full baths. Seller prefers 30-day rent back. Appointment Only -- no lockbox. See documents for HOA and recent updates.
Sold for $2,989,000
$2,989,000
8409 Brookewood Ct, Mc Lean, VA 22102
7beds
8,674sqft
Single Family Residence
Built in 1990
0.77 Acres Lot
$3,474,100 Zestimate®
$345/sqft
$7,652 Estimated rent
Home value
$3,474,100
$3.16M - $3.86M
$7,652/mo
Zestimate® history
Owner options
List your home for rent
$7,652/mo
Rent Zestimate®
Find your next renter with Zillow Rental Manager. Plus, with online applications, you can quickly screen prospective tenants – for free.
$7,652/mo
Rent Zestimate®
Refinance and save
$16,602/mo
Est. payment
Refinancing to a lower rate could help reduce your monthly payments and save thousands over the life of the loan.
$16,602/mo
Est. payment
Explore your selling options
Work with a Zillow partner agent
Leverage their expertise and Zillow's premium Showcase listings to get your home seen by more buyers.
Get startedList with your own agent
Get your home in front of millions of buyers by listing it on Zillow.
Learn how to do itSell it yourself
Take full control of how buyers see your home on Zillow by listing For Sale by Owner (FSBO).
List your homeWhat's special
Zillow last checked:
Listing updated:
Listed by:
Fouad Talout 703-459-4141,
Long & Foster Real Estate, Inc.,
Listing Team: Talout International LLC, Co-Listing Team: Talout International LLC,Co-Listing Agent: Pascale M Karam 703-472-3749,
Long & Foster Real Estate, Inc.
Bought with:
Lynn Chung, 0225080778
Fairfax Realty Select
Source: Bright MLS,MLS#: VAFX2176528
Facts & features
Interior
Bedrooms & bathrooms
- Bedrooms: 7
- Bathrooms: 8
- Full bathrooms: 6
- 1/2 bathrooms: 2
- Main level bathrooms: 2
- Main level bedrooms: 1
Basement
- Area: 3393
Heating
- Central, Natural Gas
Cooling
- Central Air, Electric
Appliances
- Included: Gas Water Heater
Features
- Basement: Connecting Stairway,Finished,Heated
- Number of fireplaces: 4
Interior area
- Total structure area: 8,674
- Total interior livable area: 8,674 sqft
- Finished area above ground: 5,281
- Finished area below ground: 3,393
Property
Parking
- Total spaces: 3
- Parking features: Garage Door Opener, Oversized, Storage, Attached
- Attached garage spaces: 3
Accessibility
- Accessibility features: Other
Features
- Levels: Three
- Stories: 3
- Has private pool: Yes
- Pool features: Private
Lot
- Size: 0.77 Acres
Details
- Additional structures: Above Grade, Below Grade
- Parcel number: 0203 21 0048
- Zoning: 111
- Special conditions: Standard
Construction
Type & style
- Home type: SingleFamily
- Architectural style: French
- Property subtype: Single Family Residence
Materials
- Brick
- Foundation: Other
Condition
- New construction: No
- Year built: 1990
Utilities & green energy
- Sewer: Public Sewer
- Water: Public
Community & HOA
Community
- Subdivision: Woodlea Mill
HOA
- Has HOA: Yes
- HOA fee: $1,500 annually
Location
- Region: Mc Lean
Financial & listing details
- Price per square foot: $345/sqft
- Tax assessed value: $2,767,760
- Annual tax amount: $32,701
- Date on market: 5/16/2024
- Listing agreement: Exclusive Right To Sell
- Ownership: Fee Simple
Price history
| Date | Event | Price |
|---|---|---|
| 9/27/2024 | Sold | $2,989,000$345/sqft |
Source:  Bright MLS #VAFX2176528 Report a problem Bright MLS #VAFX2176528 Report a problem | ||
| 8/16/2024 | Pending sale | $2,989,000$345/sqft |
Source: Bright MLS #VAFX2176528 Report a problem | ||
| 5/25/2024 | Listed for sale | $2,989,000$345/sqft |
Source:  Long & Foster Broker Feed #VAFX2176528 Report a problem Long & Foster Broker Feed #VAFX2176528 Report a problem | ||
| 5/22/2024 | Contingent | $2,989,000$345/sqft |
Source: Long & Foster Broker Feed #VAFX2176528 Report a problem | ||
| 5/16/2024 | Listed for sale | $2,989,000$345/sqft |
Source: Long & Foster Broker Feed #VAFX2176528 Report a problem | ||
Public tax history
| Year | Property taxes | Tax assessment |
|---|---|---|
| 2025 | $33,646 +2.9% | $2,853,780 +3.1% |
| 2024 | $32,701 +2.6% | $2,767,760 |
| 2023 | $31,871 +4.5% | $2,767,760 +5.9% |
| 2022 | $30,491 | $2,613,870 +15% |
| 2021 | -- | $2,273,150 |
| 2020 | $27,426 +2.4% | $2,273,150 +2.4% |
| 2019 | $26,786 +2.2% | $2,220,150 +2.2% |
| 2018 | $26,204 +6.3% | $2,171,920 +4.3% |
| 2017 | $24,650 -3.6% | $2,081,910 -3.8% |
| 2016 | $25,564 +4.1% | $2,163,660 +0.3% |
| 2015 | $24,558 +0.6% | $2,156,120 +0.4% |
| 2014 | $24,403 | $2,147,210 +0.1% |
| 2013 | -- | $2,144,790 +2% |
| 2012 | -- | $2,102,700 +4.6% |
| 2011 | -- | $2,009,650 +4.1% |
| 2010 | -- | $1,930,930 -5.5% |
| 2009 | -- | $2,044,070 -17.5% |
| 2008 | -- | $2,478,900 -1.2% |
| 2007 | -- | $2,509,930 +57.4% |
| 2003 | -- | $1,594,755 +10% |
| 2002 | -- | $1,449,775 +1.6% |
| 2001 | -- | $1,426,775 |
Find assessor info on the county website
Neighborhood: 22102
Nearby homes
- $2,758,8006 bd7 ba5.3k sqft8407 Brookewood Ct, Mc Lean, VA 22102Off Market
- $2,645,7005 bd5 ba5.6k sqft8411 Brookewood Ct, Mc Lean, VA 22102Off Market

- $3,033,6004 bd4 ba5.1k sqft8406 Brookewood Ct, Mc Lean, VA 22102Off Market
- $3,200,0005 bd7 ba7.1k sqft8405 Brookewood Ct, Mclean, VA 22102Sold
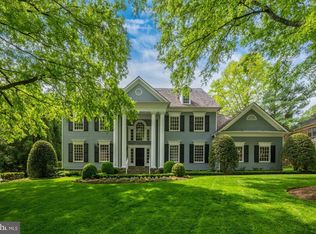
- $3,039,1005 bd6 ba5.6k sqft8413 Brookewood Ct, Mc Lean, VA 22102Off Market
- $3,171,9004 bd5 ba6.4k sqft8412 Brookewood Ct, Mc Lean, VA 22102Off Market
- $3,133,5006 bd6 ba5.1k sqft8404 Brookewood Ct, Mc Lean, VA 22102Off Market
- $1,755,7004 bd3 ba2.7k sqft8416 Holly Leaf Dr, Mc Lean, VA 22102Off Market
Nearby schools
GreatSchools rating
- 10/10Spring Hill Elementary SchoolGrades: PK-6Distance: 0.7 mi
- 10/10Cooper Middle SchoolGrades: 7-8Distance: 2.6 mi
- 10/10Langley High SchoolGrades: 9-12Distance: 3.9 mi
Schools provided by the listing agent
- Elementary: Spring Hill
- Middle: Cooper
- High: Langley
- District: Fairfax County Public Schools
Source: Bright MLS. This data may not be complete. We recommend contacting the local school district to confirm school assignments for this home.
Get a cash offer in 3 minutes
Find out how much your home could sell for in as little as 3 minutes with a no-obligation cash offer.
Estimated market value
$3,474,100
Get a cash offer in 3 minutes
Find out how much your home could sell for in as little as 3 minutes with a no-obligation cash offer.
Estimated market value
$3,474,100
- Virginia
- Fairfax County
- McLean
- 22102
- 8409 Brookewood Ct
Nearby cities
Nearby zip codes
Other McLean Topics
