Skip main navigation
Sold
  • Price Unknown

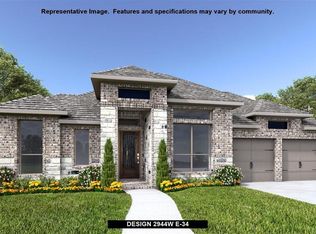
    8409 Cline Cv, McKinney, TX 75071

    4beds
    2,972sqft
    Single Family Residence
    Built in 2024
    9,801 Square Feet Lot
    $667,800 Zestimate®
    $--/sqft
    $3,679 Estimated rent

    Home value

    $667,800

    $634,000 - $701,000

    $3,679/mo

    Zestimate® history
    Loading
    Loading...

    Owner options

    List your home for rent

    $3,679/mo

    Rent Zestimate®

    Find your next renter with Zillow Rental Manager. Plus, with online applications, you can quickly screen prospective tenants – for free.

    Learn more

    $3,679/mo

    Rent Zestimate®

    Refinance and save

    $393/mo

    Est. payment

    Refinancing to a lower rate could help reduce your monthly payments and save thousands over the life of the loan.

    See today's rates

    $393/mo

    Est. payment

    Explore your selling options

    Work with a Zillow partner agent

    Leverage their expertise and Zillow's premium Showcase listings to get your home seen by more buyers.

    Get started

    List with your own agent

    Get your home in front of millions of buyers by listing it on Zillow.

    Learn how to do it

    Sell it yourself

    Take full control of how buyers see your home on Zillow by listing For Sale by Owner (FSBO).

    List your home

    What's special

    Abundant natural lightExtended and coated patioQuartz countertopsPremium oversized corner lotLarge walk-in closetSoaring ceilingsLow-maintenance rock and edging
    This home has been upgraded to the next level, seriously! The current owners purchased this home as their forever home and invested over $125k into upgrades galore. Out with the builder-grade flooring, appliances, hardware, fixtures, etc. In with the professionally installed plank tile, custom cabinetry, high-end appliances, plantation shutters, hardware, and more. The oversized corner lot was not skipped in this process, starting with installing an outdoor kitchen, adding beautiful landscaping, and then a large 8-person hot tub with its own patio. They were getting ready for their beautiful saltwater pool install when a job transfer came along. Ugh! Considering all that was done to this home, it's ready for a sophisticated buyer who cares about true quality and aesthetics over builder incentives and discounts. If you are ready for beautiful and are that buyer, we highly encourage you to tour today.

    Zillow last checked:

    Listing updated:

    Listed by:

    Wayne Warshawsky 0541318,

    Blue Star Realty 214-718-3096

    Bought with:

    Christie Cannon, 0456906

    LPT Realty LLC

    Source: NTREIS,MLS#: 21221948

    Facts & features

    Interior

    Bedrooms & bathrooms
    • Bedrooms: 4
    • Bathrooms: 4
    • Full bathrooms: 3
    • 1/2 bathrooms: 1
    Primary bedroom
    • Features: Dual Sinks, Garden Tub/Roman Tub, Linen Closet, Separate Shower, Walk-In Closet(s)
    • Level: First
    • Dimensions: 20 x 14
    Bedroom
    • Features: Walk-In Closet(s)
    • Level: First
    • Dimensions: 13 x 11
    Bedroom
    • Features: Walk-In Closet(s)
    • Level: First
    • Dimensions: 12 x 12
    Bedroom
    • Features: Walk-In Closet(s)
    • Level: First
    • Dimensions: 13 x 11
    Dining room
    • Level: First
    • Dimensions: 11 x 14
    Game room
    • Features: Built-in Features
    • Level: First
    • Dimensions: 19 x 13
    Kitchen
    • Features: Built-in Features, Eat-in Kitchen, Kitchen Island, Stone Counters, Walk-In Pantry
    • Level: First
    • Dimensions: 11 x 19
    Living room
    • Features: Built-in Features, Ceiling Fan(s), Fireplace
    • Level: First
    • Dimensions: 16 x 23
    Utility room
    • Features: Built-in Features, Utility Room
    • Level: First
    • Dimensions: 8 x 7
    Heating
    • Central, Fireplace(s), Natural Gas
    Cooling
    • Central Air, Ceiling Fan(s), Electric
    Appliances
    • Included: Some Gas Appliances, Dishwasher, Electric Oven, Gas Cooktop, Disposal, Microwave, Plumbed For Gas, Tankless Water Heater, Vented Exhaust Fan
    • Laundry: Washer Hookup, Dryer Hookup, ElectricDryer Hookup, Laundry in Utility Room
    Features
    • Built-in Features, Decorative/Designer Lighting Fixtures, Double Vanity, Eat-in Kitchen, Granite Counters, High Speed Internet, Kitchen Island, Open Floorplan, Smart Home, Cable TV, Vaulted Ceiling(s), Wired for Data, Walk-In Closet(s), Wired for Sound
    • Flooring: Ceramic Tile
    • Windows: Shutters, Window Coverings
    • Has basement: No
    • Number of fireplaces: 1
    • Fireplace features: Family Room, Gas, Gas Log, Stone, Insert
    Interior area
    • Total interior livable area: 2,972 sqft

    Property

    Parking
    • Total spaces: 3
    • Parking features: Epoxy Flooring, Garage Faces Front, Garage, Garage Door Opener, Deck
    • Attached garage spaces: 3
    Features
    • Levels: One
    • Stories: 1
    • Patio & porch: Covered
    • Exterior features: Covered Courtyard, Gas Grill, Lighting, Outdoor Grill, Outdoor Kitchen, Outdoor Living Area, Rain Gutters
    • Pool features: None, Community
    • Fencing: Wood
    Lot
    • Size: 9,801 Square Feet
    • Features: Back Yard, Corner Lot, Lawn, Landscaped, Subdivision, Sprinkler System, Few Trees
    Details
    • Parcel number: R1310600D0090W

    Construction

    Type & style
    • Home type: SingleFamily
    • Architectural style: Traditional,Detached
    • Property subtype: Single Family Residence
    • Attached to another structure: Yes
    Materials
    • Brick
    • Foundation: Slab
    • Roof: Composition
    Condition
    • Year built: 2024

    Utilities & green energy

    • Sewer: Public Sewer
    • Water: Public
    • Utilities for property: Sewer Available, Underground Utilities, Water Available, Cable Available

    Community & HOA

    Community
    • Features: Clubhouse, Playground, Park, Pool, Trails/Paths, Curbs, Sidewalks
    • Security: Smoke Detector(s)
    • Subdivision: Trinity Falls Planning Unit 7 Ph 7
    HOA
    • Has HOA: Yes
    • Services included: All Facilities, Association Management, Maintenance Structure
    • HOA fee: $393 quarterly
    • HOA name: Ccmc
    • HOA phone: 888-257-1388
    Location
    • Region: Mckinney

    Financial & listing details

    • Tax assessed value: $715,880
    • Date on market: 4/1/2026
    • Cumulative days on market: 58 days
    • Listing terms: Cash,Conventional,FHA,VA Loan
    • Exclusions: Smoker, TVs, Pizza cooker

    Price history

    DateEventPrice
    6/15/2026Sold--
    Source: NTREIS #21221948 Report a problem
    6/9/2026Pending sale$689,324$232/sqft
    Source: NTREIS #21221948 Report a problem
    5/30/2026Contingent$689,324$232/sqft
    Source: NTREIS #21221948 Report a problem
    5/26/2026Price change$689,324-3.1%$232/sqft
    Source: NTREIS #21221948 Report a problem
    5/25/2026Price change$711,324-0.5%$239/sqft
    Source: NTREIS #21221948 Report a problem
    5/17/2026Price change$715,000-1.3%$241/sqft
    Source: NTREIS #21221948 Report a problem
    5/14/2026Price change$724,443-1.4%$244/sqft
    Source: NTREIS #21221948 Report a problem
    5/6/2026Price change$734,443-1.3%$247/sqft
    Source: NTREIS #21221948 Report a problem
    4/24/2026Price change$744,443-1.3%$250/sqft
    Source: NTREIS #21221948 Report a problem
    4/1/2026Listed for sale$754,443+0.6%$254/sqft
    Source: NTREIS #21221948 Report a problem
    12/18/2024Sold--
    Source: NTREIS #20691310 Report a problem
    11/1/2024Price change$749,900-3.2%$252/sqft
    Source: Perry Homes Report a problem
    10/16/2024Price change$774,900-2.3%$261/sqft
    Source: NTREIS #20691310 Report a problem
    6/21/2024Listed for sale$792,900$267/sqft
    Source: Perry Homes Report a problem

    Public tax history

    YearProperty taxesTax assessment
    2025-- $715,880 +329.3%
    2024-- $166,750
    Find assessor info on the county website

    Neighborhood: Trinity Falls

    Nearby schools

    GreatSchools rating
    Schools provided by the listing agent
    • Elementary: Ruth and Harold Frazier
    • Middle: Johnson
    • High: McKinney North
    • District: McKinney ISD

    Source: NTREIS. This data may not be complete. We recommend contacting the local school district to confirm school assignments for this home.

    Get a cash offer in 3 minutes
    Find out how much your home could sell for in as little as 3 minutes with a no-obligation cash offer.
    Estimated market value
    $667,800
    Get a cash offer in 3 minutes
    Find out how much your home could sell for in as little as 3 minutes with a no-obligation cash offer.
    Estimated market value
    $667,800