Skip main navigation
Off market
  • $1,045,800

    8409 Craftsbury Ln, McKinney, TX 75071

    5beds
    4,858sqft
    SingleFamily
    Built in 2005
    0.3 Acres Lot
    $1,045,800 Zestimate®
    $215/sqft
    $6,119 Estimated rent

    Home value

    $1,045,800

    $983,000 - $1.12M

    $6,119/mo

    Zestimate® history
    Loading
    Loading...

    Owner options

    List your home for rent

    $6,119/mo

    Rent Zestimate®

    Find your next renter with Zillow Rental Manager. Plus, with online applications, you can quickly screen prospective tenants – for free.

    Learn more

    $6,119/mo

    Rent Zestimate®

    Refinance and save

    $6,931/mo

    Est. payment

    Refinancing to a lower rate could help reduce your monthly payments and save thousands over the life of the loan.

    See today's rates

    $6,931/mo

    Est. payment

    Explore your selling options

    Work with a Zillow partner agent

    Leverage their expertise and Zillow's premium Showcase listings to get your home seen by more buyers.

    Get started

    List with your own agent

    Get your home in front of millions of buyers by listing it on Zillow.

    Learn how to do it

    Sell it yourself

    Take full control of how buyers see your home on Zillow by listing For Sale by Owner (FSBO).

    List your home

    What's special

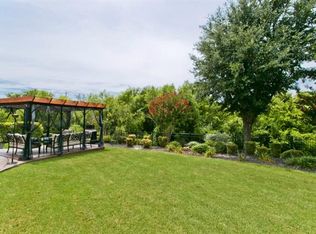
    Relax beside the outdoor fireplace on the covered patio or enjoy the Pool and Spa after a long day. Casual elegance and incredible views, as well as loads of upgrades along with unique spaces set this Luxury home apart from all others. Situated on a cul de sac lot within close proximity to Wilmeth Elementary with mature trees and landscaping, this home has been recently painted with fresh modern colors and is ready for new home owners. Upon entering there is an executive study at the front of the home with a built-in bookcase, cabinets, and drawers for storage and organization. There is an Elegant Formal dining space open to the family room with views of the outside and updated lighting within easy distance to the kitchen. Luxury encompasses this home boasting many upgrades such plantation shutters throughout, hand-scraped wood floors, solid core doors, deep crown moldings, custom closet organizers, and tons of storage including a walk out storage attic. The kitchen is open to the family room and has double ovens, gas cooktop, tons of cabinets, under counter lighting, and an oversized island. The walk-in pantry is amazing and has a secret room behind the shelves under the stairs perfect for storms or safety. In the casual dining area, there is a built-in buffet with granite counters, glass cabinets with beveled raindrop glass fronts, and built-in display shelves just opposite overlooking the amazing backyard. A stone fireplace with cedar mantle and hearth is situated perfectly in the family room providing lots of wall space for your flat screen and oversized furniture. A piano room or downstairs gameroom is found just off the family room and is the perfect space for flexible living or entertaining. The master is located on its own wing for privacy and has a large sitting lounge with wood floors and a door leading to the pool. The master bathroom is elegant with an oversized jacuzzi tub, separate shower, his and her vanities and a large walk in closet with custom organizers. A guest suite is also on the main level and has a walk in closet and private bathroom with walk in shower perfect for a mother in law suite. You will even love the laundry room with folding counter, cabinets, sink, and access to a great private mom station with lots of extra storage that leads to the master. Upstairs you will find a spacious gameroom with a built-in bookcase, a student study area, and huge walk in linen closet. The media room has sconce lighting, screen, projector, and blacked out cabinet for your components. Off the gameroom is a spacious bedroom with a private bathroom and large closet with built-in organizers. Two additional secondary bedrooms are found upstairs 1 has been extended and has an amazing attic storage access from the closet. Step outside and you will be amazed by the view of what could be your new backyard get away. The outdoor living area comes with tongue and groove ceiling, Oklahoma stone walls, cedar beams, serving bar, built-in grill, an oversized outdoor fireplace, decorative lighting, and custom wood storage bin. Beyond this covered space is an open patio for your outdoor dining table. Around the corner is a pool bath with an outdoor shower and gate to the front yard. A 30,000 gallon lagoon-style diving pool with pebble tech finish, stone waterfall, cave, extended slide with stone slab steps, built-in diving board, 3 decorative fountains towards the tanning ledge, and large spa is an amazing feature to this home sure to create many lasting future memories with friends and family. Lush landscaping surrounds this backyard paradise and includes palms and various other trees, decorative bushes, rose bushes, and landscape lighting. The side yard is an amazing green space and is ready for sports activities, pets, a trampoline, or a swing-set!

    This property is off market, which means it's not currently listed for sale or rent on Zillow. This may be different from what's available on other websites or public sources.
    Facts & features

    Interior

    Bedrooms & bathrooms
    • Bedrooms: 5
    • Bathrooms: 6
    • Full bathrooms: 4
    • 1/2 bathrooms: 2
    Heating
    • Forced air, Gas
    Cooling
    • Central
    Appliances
    • Included: Dishwasher, Garbage disposal, Microwave, Range / Oven, Refrigerator
    Features
    • Cable TV Available, Decorative Lighting, High Speed Internet Available, Plantation Shutters, Vaulted Ceilings, Window Coverings, Sound System Wiring, Dry Bar, Paneling, Wet Bar, Wainscoting
    • Flooring: Tile, Carpet, Concrete, Hardwood
    • Basement: None
    • Has fireplace: Yes
    • Fireplace features: Electric
    Interior area
    • Structure area source: Appraiser
    • Total interior livable area: 4,858 sqft

    Property

    Parking
    • Total spaces: 3
    • Parking features: Garage - Attached
    Features
    • Exterior features: Stone, Brick
    • Pool features: In Ground Gunite, Attached Spa, Diving, Heated, Water Feature, Custom Cover
    • Has spa: Yes
    • Fencing: Wood, Iron
    Lot
    • Size: 0.3 Acres
    • Features: Lrg. Backyard Grass, Cul De Sac, Adjacent to Greenbelt, Subdivision, Heavily Treed, Landscaped
    Details
    • Parcel number: R837400C00701
    • Other equipment: Built-in Microwave, Cooktop - Gas, Water Line to Refrigerator, Dishwasher, Disposal, Double Oven, Oven-Gas, Plumbed For Gas in Kitchen, Convection Oven

    Construction

    Type & style
    • Home type: SingleFamily
    • Architectural style: Traditional
    Materials
    • Wood
    • Foundation: Slab
    • Roof: Composition
    Condition
    • Year built: 2005

    Utilities & green energy

    • Utilities for property: City Sewer, City Water, Sidewalk, Concrete, Curbs, Underground Utilities

    Community & HOA

    Community
    • Security: Smoke Detector, Burglar, Monitored, Pre-Wired, Carbon Monoxide Detector, Fire Sprinkler System, Exterior Security Light(s)
    HOA
    • Has HOA: Yes
    • Services included: Management Fees, Maintenance of Common Areas
    • HOA fee: $62 monthly
    Location
    • Region: Mckinney

    Financial & listing details

    • Price per square foot: $215/sqft
    • Tax assessed value: $1,035,277
    • Annual tax amount: $16,296

    Price history

    DateEventPrice
    6/10/2019Sold--
    Source: Agent Provided Report a problem
    5/23/2019Pending sale$675,000$139/sqft
    Source: Coldwell Banker Apex Realtors #14081491 Report a problem
    5/3/2019Listed for sale$675,000+8.9%$139/sqft
    Source: Coldwell Banker Apex, REALTORS #14081491 Report a problem
    8/29/2013Sold--
    Source: Agent Provided Report a problem
    7/23/2013Pending sale$619,900$128/sqft
    Source: Keller Williams - Dallas Preston Road #11978751 Report a problem
    6/28/2013Listed for sale$619,900$128/sqft
    Source: Keller Williams Realty #11978751 Report a problem
    8/28/2007Sold--
    Source: Agent Provided Report a problem
    6/12/2007Sold--
    Source: Public Record Report a problem

    Public tax history

    YearProperty taxesTax assessment
    2025$16,296 +3.1%$1,035,277 +6.7%
    2024$15,806 +9.8%$969,861 +10%
    2023$14,394 -6.9%$881,692 +10%
    2022$15,462 +2.6%$801,538 +10%
    2021$15,063 +1.1%$728,671 +9.4%
    2020$14,901 -0.7%$666,092 +0.3%
    2019$15,003 +2.9%$663,807 +8.2%
    2018$14,584 +2.7%$613,494 -1%
    2017$14,199 $619,625 +8.3%
    2016$14,199 -4.9%$571,949 -1.9%
    2015$14,927 $582,840 +0.3%
    2014$14,927 $580,817 +22.5%
    2013-- $474,194 -0.7%
    2012-- $477,663 -1%
    2011-- $482,287 +3.2%
    2010-- $467,237 -0.9%
    2009-- $471,546 -2.4%
    2008-- $483,134 +1%
    2007-- $478,134 +9.9%
    2006-- $434,934 +550.9%
    2005-- $66,825
    Find assessor info on the county website

    Neighborhood: Stonebridge Ranch

    Nearby schools

    GreatSchools rating
    Schools provided by the listing agent
    • Elementary: Wilmeth
    • Middle: Johnson
    • High: Mckinney
    • District: McKinney ISD

    Source: The MLS. This data may not be complete. We recommend contacting the local school district to confirm school assignments for this home.

    Get a cash offer in 3 minutes
    Find out how much your home could sell for in as little as 3 minutes with a no-obligation cash offer.
    Estimated market value
    $1,045,800
    Get a cash offer in 3 minutes
    Find out how much your home could sell for in as little as 3 minutes with a no-obligation cash offer.
    Estimated market value
    $1,045,800