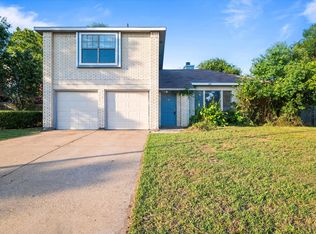
Welcome Home to this beautifully renovated 2-story home in Rowlett. It has been Reimagined by Maverick Design, this 3 bed, 2 bath home boasts a ton of natural light and a welcoming floor plan with stunning flooring, elevated finishes, and standout modern fixtures. It even comes with a dedicated office or 4th bedroom if needed. With the welcoming living spaces and dining areas, this gem features an inviting kitchen that is a true delight with beautiful backsplash, stainless steel appliances, and beautiful quartz countertops. In the main living area you find a delightful modern designed fireplace that will be a great conversation piece while you entertain your guest. Come relax in the cozy primary bedroom after a long days work, and fall in love with the elegant ensuite primary bathroom. It has a glass enclosed walk-in shower, with a separate garden tub, and modern vanity with dual sinks. Schedule your showing now! The interest rates have dropped and it won't be available very long!
Sold
Price Unknown
8409 Douglas Ave, Rowlett, TX 75089
3beds
1,617sqft
Single Family Residence
Built in 1986
7,710 Square Feet Lot
$321,900 Zestimate®
$--/sqft
$2,187 Estimated rent
Home value
$321,900
$306,000 - $338,000
$2,187/mo
Zestimate® history
Owner options
List your home for rent
$2,187/mo
Rent Zestimate®
Find your next renter with Zillow Rental Manager. Plus, with online applications, you can quickly screen prospective tenants – for free.
$2,187/mo
Rent Zestimate®
Refinance and save
Refinancing to a lower rate could help reduce your monthly payments and save thousands over the life of the loan.
Explore your selling options
Work with a Zillow partner agent
Leverage their expertise and Zillow's premium Showcase listings to get your home seen by more buyers.
Get startedList with your own agent
Get your home in front of millions of buyers by listing it on Zillow.
Learn how to do itSell it yourself
Take full control of how buyers see your home on Zillow by listing For Sale by Owner (FSBO).
List your homeWhat's special
Modern vanityWelcoming living spacesStunning flooringElevated finishesBeautiful backsplashDual sinksWelcoming floor plan
Zillow last checked:
Listing updated:
Listed by:
Wes Houx 0682889 469-805-2540,
eXp Realty LLC 888-519-7431,
Brandon Miller 0771305 469-805-2540,
eXp Realty LLC
Bought with:
Evelin Lopez
eXp Realty LLC
Source: NTREIS,MLS#: 20491003
Facts & features
Interior
Bedrooms & bathrooms
- Bedrooms: 3
- Bathrooms: 2
- Full bathrooms: 2
Primary bedroom
- Features: En Suite Bathroom, Walk-In Closet(s)
- Level: First
- Dimensions: 13 x 15
Bedroom
- Features: Ceiling Fan(s)
- Level: Second
- Dimensions: 10 x 10
Bedroom
- Features: Ceiling Fan(s)
- Level: Second
- Dimensions: 12 x 9
Primary bathroom
- Features: Dual Sinks, En Suite Bathroom, Garden Tub/Roman Tub, Stone Counters, Separate Shower
- Level: First
- Dimensions: 12 x 12
Breakfast room nook
- Level: First
- Dimensions: 9 x 7
Dining room
- Level: First
- Dimensions: 10 x 11
Family room
- Features: Fireplace
- Level: First
- Dimensions: 13 x 15
Other
- Features: Stone Counters
- Level: Second
- Dimensions: 8 x 5
Kitchen
- Features: Pantry, Stone Counters
- Level: First
- Dimensions: 10 x 12
Office
- Level: First
- Dimensions: 8 x 9
Heating
- Central, Electric, Fireplace(s)
Cooling
- Central Air, Ceiling Fan(s), Electric
Appliances
- Included: Dishwasher, Electric Cooktop, Electric Range, Electric Water Heater, Disposal, Microwave
- Laundry: Washer Hookup, Electric Dryer Hookup
Features
- Decorative/Designer Lighting Fixtures, High Speed Internet, Pantry, Cable TV, Walk-In Closet(s)
- Flooring: Carpet, Ceramic Tile, Luxury Vinyl Plank
- Has basement: No
- Number of fireplaces: 1
- Fireplace features: Wood Burning
Interior area
- Total interior livable area: 1,617 sqft
Property
Parking
- Total spaces: 2
- Parking features: Door-Multi, Driveway, Garage Faces Front, Garage
- Attached garage spaces: 2
- Has uncovered spaces: Yes
Features
- Levels: Two
- Stories: 2
- Pool features: None
- Fencing: Back Yard,Wood
Lot
- Size: 7,710 Square Feet
- Features: Interior Lot
Details
- Parcel number: 44016400060180000
Construction
Type & style
- Home type: SingleFamily
- Architectural style: Traditional,Detached
- Property subtype: Single Family Residence
Materials
- Brick
- Roof: Composition
Condition
- Year built: 1986
Utilities & green energy
- Sewer: Public Sewer
- Water: Public
- Utilities for property: Electricity Connected, Sewer Available, Water Available, Cable Available
Community & HOA
Community
- Features: Sidewalks
- Security: Smoke Detector(s)
- Subdivision: Princeton Park Ph 01a
HOA
- Has HOA: No
Location
- Region: Rowlett
Financial & listing details
- Tax assessed value: $346,690
- Annual tax amount: $6,767
- Date on market: 12/21/2023
- Cumulative days on market: 27 days
- Listing terms: Cash,Conventional,FHA,VA Loan
- Electric utility on property: Yes
Price history
| Date | Event | Price |
|---|---|---|
| 2/14/2024 | Sold | -- |
Source: NTREIS #20491003 Report a problem | ||
| 1/18/2024 | Pending sale | $349,900$216/sqft |
Source: NTREIS #20491003 Report a problem | ||
| 12/21/2023 | Listed for sale | $349,900+89.1%$216/sqft |
Source: NTREIS #20491003 Report a problem | ||
| 8/7/2023 | Sold | -- |
Source: NTREIS #20392032 Report a problem | ||
| 7/31/2023 | Pending sale | $185,000$114/sqft |
Source: NTREIS #20392032 Report a problem | ||
| 7/27/2023 | Listed for sale | $185,000$114/sqft |
Source: NTREIS #20392032 Report a problem | ||
Public tax history
| Year | Property taxes | Tax assessment |
|---|---|---|
| 2025 | $4,242 -6.1% | $346,690 |
| 2024 | $4,517 +79.2% | $346,690 +18.3% |
| 2023 | $2,521 +10.3% | $293,080 |
| 2022 | $2,286 +1.9% | $293,080 +38.5% |
| 2021 | $2,244 +8.5% | $211,660 +12.5% |
| 2020 | $2,068 +8.7% | $188,210 |
| 2019 | $1,903 +9.5% | $188,210 |
| 2018 | $1,737 -43.5% | $188,210 +20.5% |
| 2017 | $3,073 +11.1% | $156,190 +13% |
| 2016 | $2,766 +13% | $138,250 +32.9% |
| 2015 | $2,447 | $104,010 |
| 2014 | $2,447 | $104,010 |
| 2013 | -- | -- |
| 2012 | -- | -- |
| 2011 | -- | -- |
| 2010 | -- | -- |
| 2009 | -- | -- |
| 2008 | -- | -- |
| 2007 | -- | -- |
| 2005 | -- | -- |
| 2004 | -- | -- |
| 2003 | -- | -- |
| 2002 | -- | -- |
| 2001 | -- | -- |
Find assessor info on the county website
Neighborhood: Princeton Park
Nearby homes
- $258,4003 bd2 ba1.2k sqft8413 Douglas Ave, Rowlett, TX 75089Off Market
- $255,2003 bd2 ba1.1k sqft8405 Douglas Ave, Rowlett, TX 75089Off Market
- $298,3003 bd2 ba1.7k sqft8410 Fairfax Ave, Rowlett, TX 75089Off Market
- $--4 bd2 ba1.8k sqft8417 Douglas Ave, Rowlett, TX 75089Sold
- $272,2003 bd2 ba1.7k sqft8414 Fairfax Ave, Rowlett, TX 75089Off Market
- $264,5003 bd2 ba1.3k sqft8406 Fairfax Ave, Rowlett, TX 75089Off Market
- $282,5003 bd2 ba1.6k sqft7821 Clairemont Ave, Rowlett, TX 75089Off Market
- $248,0003 bd2 ba1.2k sqft7822 Estates Way, Rowlett, TX 75089Off Market
Nearby schools
GreatSchools rating
- 9/10Keeley Elementary SchoolGrades: PK-5Distance: 0.6 mi
- 3/10Vernon Schrade Middle SchoolGrades: 6-8Distance: 1 mi
- 4/10Rowlett High SchoolGrades: 9-12Distance: 3.7 mi
Schools provided by the listing agent
- District: Garland ISD
Source: NTREIS. This data may not be complete. We recommend contacting the local school district to confirm school assignments for this home.
Get a cash offer in 3 minutes
Find out how much your home could sell for in as little as 3 minutes with a no-obligation cash offer.
Estimated market value
$321,900
Get a cash offer in 3 minutes
Find out how much your home could sell for in as little as 3 minutes with a no-obligation cash offer.
Estimated market value
$321,900
- Texas
- Dallas County
- Rowlett
- 75089
- Princeton Park
- 8409 Douglas Ave
