Got a vision? The fantastically friendly Bel Air neighborhood of Anaheim Hills comes with this opportunity to own a home and improve it to your own specifications. Beyond the entry hall and guest half-bath, the comfy living room has a cathedral ceiling, wood-burning fireplace, and sliding glass door access to the backyard. The adjacent dining room will easily handle big celebrations, and the large kitchen includes a double sink and ample space for informal dining. The kitchen’s wall of windows, garden window over the sink, and sliding door access to the patio allow an abundance of light into the kitchen and its dining space all day long. The patio and backyard provide space to relax and entertain with no neighbors behind you! The open loft at the top of the stairs is a perfect space for a lounge, office, or homework area. The primary suite brings high vaulted ceilings with a ceiling fan, dual vanities, and mirrored wardrobe doors. Down the hall are two secondary bedrooms, an upgraded bath, and a handy linen closet. The two-car garage and driveway provide plenty of off-street parking. Positioned conveniently near top-drawer schools, diverse shopping centers, and multiple commuter corridors, this ready-willing-and-able-to-upgrade home delivers an exceptional opportunity to own in a desirable enclave. Here you can unleash your creativity and build solid equity - don’t miss the chance to snatch this one and polish it into a sparkling gem!
Sold for $850,000
Listed by: BHHS CA Properties • Richard Crawford • Contact: 714-343-5735
Bought with: Circa Properties, Inc.
$850,000
8409 E Amberwood St, Anaheim, CA 92808
3beds
1,379sqft
Single Family Residence
Built in 1984
3,500 Square Feet Lot
$863,800 Zestimate®
$616/sqft
$4,161 Estimated rent
Home value
$863,800
$795,000 - $942,000
$4,161/mo
Zestimate® history
Owner options
List your home for rent
$4,161/mo
Rent Zestimate®
Find your next renter with Zillow Rental Manager. Plus, with online applications, you can quickly screen prospective tenants – for free.
$4,161/mo
Rent Zestimate®
Refinance and save
$5,479/mo
Est. payment
Refinancing to a lower rate could help reduce your monthly payments and save thousands over the life of the loan.
$5,479/mo
Est. payment
Explore your selling options
Work with a Zillow partner agent
Leverage their expertise and Zillow's premium Showcase listings to get your home seen by more buyers.
Get startedList with your own agent
Get your home in front of millions of buyers by listing it on Zillow.
Learn how to do itSell it yourself
Take full control of how buyers see your home on Zillow by listing For Sale by Owner (FSBO).
List your homeWhat's special
Zillow last checked:
Listing updated:
Listed by:
Richard Crawford DRE #01199808 dcrawford@dickcrawford.com,
BHHS CA Properties
Bought with:
Ryan Williams, DRE #01839272
Circa Properties, Inc.
Source: CRMLS,MLS#: PW25057554 Originating MLS: California Regional MLS
Originating MLS: California Regional MLSFacts & features
Interior
Bedrooms & bathrooms
- Bedrooms: 3
- Bathrooms: 3
- Full bathrooms: 2
- 1/2 bathrooms: 1
- Main level bathrooms: 1
Rooms
- Room types: Bedroom, Loft, Living Room, Primary Bedroom, Dining Room
Primary bedroom
- Features: Primary Suite
Bedroom
- Features: All Bedrooms Up
Bathroom
- Features: Dual Sinks, Solid Surface Counters, Tub Shower
Kitchen
- Features: Tile Counters
Heating
- Forced Air, Natural Gas
Cooling
- Central Air
Appliances
- Included: Dishwasher, Disposal, Gas Range, Microwave, Vented Exhaust Fan, Water Heater
- Laundry: Washer Hookup, Gas Dryer Hookup, In Garage
Features
- Cathedral Ceiling(s), Separate/Formal Dining Room, Eat-in Kitchen, Solid Surface Counters, Tile Counters, All Bedrooms Up, Loft, Primary Suite
- Flooring: Carpet, Laminate, Tile
- Doors: Sliding Doors
- Windows: Skylight(s)
- Has fireplace: No
- Fireplace features: None
- Common walls with other units/homes: 1 Common Wall
Interior area
- Total interior livable area: 1,379 sqft
- Finished area below ground: 0
Property
Parking
- Total spaces: 2
- Parking features: Door-Single, Driveway, Garage Faces Front, Garage, Garage Door Opener
- Attached garage spaces: 2
Accessibility
- Accessibility features: None
Features
- Levels: Two
- Stories: 2
- Entry location: Entry hall
- Patio & porch: Concrete, Patio
- Exterior features: Rain Gutters
- Pool features: None
- Spa features: None
- Fencing: Block,Vinyl
- Has view: Yes
- View description: None
Lot
- Size: 3,500 Square Feet
- Dimensions: 24 x 98 x 49 x 105
- Features: Irregular Lot, Sprinkler System, Street Level
Details
- Parcel number: 35401113
- Special conditions: Probate Listing
Construction
Type & style
- Home type: SingleFamily
- Architectural style: Traditional
- Property subtype: Single Family Residence
- Attached to another structure: Yes
Materials
- Drywall, Stucco
- Foundation: Slab
- Roof: Concrete,Tile
Condition
- Fixer,Termite Clearance
- New construction: No
- Year built: 1984
Utilities & green energy
- Electric: Electricity - On Property
- Sewer: Public Sewer, Sewer Assessment(s)
- Water: Public
- Utilities for property: Electricity Connected, Natural Gas Connected, Sewer Connected, Water Connected
Community & HOA
Community
- Features: Storm Drain(s), Street Lights, Suburban, Sidewalks
- Security: Carbon Monoxide Detector(s), Smoke Detector(s)
- Subdivision: Bel Air Townhomes (Belt)
HOA
- Has HOA: Yes
- Amenities included: Call for Rules
- HOA fee: $77 monthly
- HOA name: East Hills
- HOA phone: 626-967-7921
Location
- Region: Anaheim
Financial & listing details
- Price per square foot: $616/sqft
- Tax assessed value: $721,723
- Annual tax amount: $8,048
- Date on market: 4/10/2025
- Cumulative days on market: 4 days
- Listing terms: Cash,Cash to New Loan,Conventional,FHA
- Road surface type: Paved
Price history
| Date | Event | Price |
|---|---|---|
| 5/16/2025 | Sold | $850,000+13.5%$616/sqft |
Source:  CRMLS #PW25057554 Report a problem CRMLS #PW25057554 Report a problem | ||
| 4/15/2025 | Listing removed | $749,000$543/sqft |
Source: BHHS broker feed #PW25057554 Report a problem | ||
| 4/11/2025 | Listed for sale | $749,000$543/sqft |
Source:  Berkshire Hathaway HomeServices CA Properties #PW25057554 Report a problem Berkshire Hathaway HomeServices CA Properties #PW25057554 Report a problem | ||
Public tax history
| Year | Property taxes | Tax assessment |
|---|---|---|
| 2025 | $8,048 +173% | $721,723 +198.2% |
| 2024 | $2,948 +2.3% | $242,054 +2% |
| 2023 | $2,882 +2.1% | $237,308 +2% |
| 2022 | $2,824 +2.7% | $232,655 +2% |
| 2021 | $2,748 +0.9% | $228,094 +1% |
| 2020 | $2,723 | $225,756 +2% |
| 2019 | $2,723 +1.2% | $221,330 +2% |
| 2018 | $2,691 +5.7% | $216,991 +2% |
| 2017 | $2,547 | $212,737 +2% |
| 2016 | $2,547 +1.9% | $208,566 +1.5% |
| 2015 | $2,500 +3.5% | $205,434 +2% |
| 2014 | $2,415 | $201,410 +0.5% |
| 2013 | -- | $200,500 +2% |
| 2012 | -- | $196,569 +2% |
| 2011 | -- | $192,715 +0.8% |
| 2010 | -- | $191,275 -0.2% |
| 2009 | -- | $191,731 +2% |
| 2008 | -- | $187,972 +2% |
| 2007 | -- | $184,287 +2% |
| 2006 | -- | $180,674 +2% |
| 2005 | -- | $177,132 +2% |
| 2004 | -- | $173,659 +1.9% |
| 2003 | -- | $170,477 +2% |
| 2002 | -- | $167,135 +2% |
| 2001 | $1,677 +2% | $163,858 +2% |
| 2000 | $1,644 | $160,646 |
Find assessor info on the county website
Neighborhood: Anaheim Hills
Nearby homes
- $914,6003 bd2 ba1.3k sqft8405 E Amberwood St, Anaheim, CA 92808Off Market
- $875,2002 bd2 ba1k sqft8413 E Amberwood St, Anaheim, CA 92808Off Market
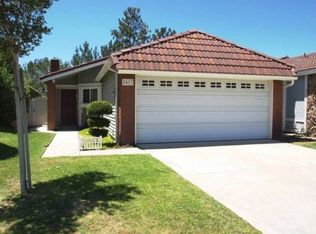
- $940,4002 bd2 ba1.3k sqft8401 E Amberwood St, Anaheim, CA 92808Off Market
- $789,7002 bd1 ba1k sqft8417 E Amberwood St, Anaheim, CA 92808Off Market
- $901,3002 bd2 ba1.3k sqft101 S Larkwood St, Anaheim, CA 92808Off Market
- $918,6003 bd2 ba1.3k sqft8421 E Amberwood St, Anaheim, CA 92808Off Market
- $880,0003 bd3 ba1.3k sqft8482 E Amberwood St, Anaheim, CA 92808Sold
- $942,9002 bd2 ba1.3k sqft105 S Larkwood St, Anaheim, CA 92808Off Market
Nearby schools
GreatSchools rating
- 9/10Running Springs Elementary SchoolGrades: K-8Distance: 1.1 mi
- 10/10Canyon High SchoolGrades: 9-12Distance: 3 mi
- 9/10El Rancho Charter SchoolGrades: 7-8Distance: 1.7 mi
Schools provided by the listing agent
- Elementary: Running Springs
- Middle: El Rancho
- High: Canyon
Source: CRMLS. This data may not be complete. We recommend contacting the local school district to confirm school assignments for this home.
Get a cash offer in 3 minutes
Find out how much your home could sell for in as little as 3 minutes with a no-obligation cash offer.
Estimated market value
$863,800
Get a cash offer in 3 minutes
Find out how much your home could sell for in as little as 3 minutes with a no-obligation cash offer.
Estimated market value
$863,800
- California
- Orange County
- Anaheim
- 92808
- Anaheim Hills
- 8409 E Amberwood St
Nearby cities
Nearby neighborhoods
Nearby zip codes
Other Anaheim Topics
