Skip main navigation
Closed
  • $327,700

    8409 Eaton Dr #C, Northfield, OH 44067

    2beds
    --sqft
    Townhouse, Condominium, Multi Family, Single Family Residence
    Built in 1999
    -- sqft lot
    $327,700 Zestimate®
    $--/sqft
    $2,344 Estimated rent

    Home value

    $327,700

    $305,000 - $354,000

    $2,344/mo

    Zestimate® history
    Loading
    Loading...

    Owner options

    List your home for rent

    $2,344/mo

    Rent Zestimate®

    Find your next renter with Zillow Rental Manager. Plus, with online applications, you can quickly screen prospective tenants – for free.

    Learn more

    $2,344/mo

    Rent Zestimate®

    Refinance and save

    $2,449/mo

    Est. payment

    Refinancing to a lower rate could help reduce your monthly payments and save thousands over the life of the loan.

    See today's rates

    $2,449/mo

    Est. payment

    Explore your selling options

    Work with a Zillow partner agent

    Leverage their expertise and Zillow's premium Showcase listings to get your home seen by more buyers.

    Get started

    List with your own agent

    Get your home in front of millions of buyers by listing it on Zillow.

    Learn how to do it

    Sell it yourself

    Take full control of how buyers see your home on Zillow by listing For Sale by Owner (FSBO).

    List your home

    What's special

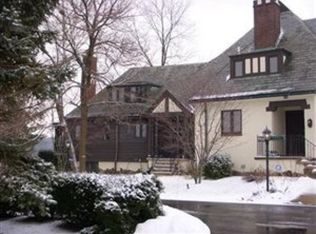
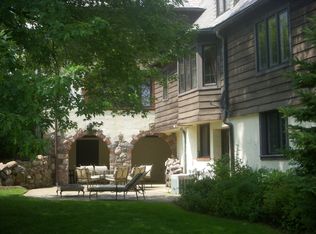
    Eaton Estates Manor home. Built in 1925 and COMPLETELY refurbished in 1999 into 3 separate condos. Great luxury condo for the non-traditional buyer. Upscale gourmet kitchen w/breakfast bar has maple cabinetry, granite counters, built-in sub-zero refrigerator/freezer, mirror back splash and there's even a built-in TV frame...just gorgeous! No detail has been missed...architectural detail throughout. 9 ft ceilings, wood and granite flooring throughout, full walk-out basement that leads to lg. patio w/arched stonework and overlooks the lake. Large 22x14 LR has warm wood floors, gas FP w/marble surround and glorious enclosed porch that overlooks the pool and lake...what views! Master bedroom on 2nd floor has master bath and laundry area. 2nd BR on lower level has 2nd full bath. Walk-out lower level is perfect for office/den area and could be possible 3rd bedroom. Home warranty offered! Stop in and see for yourself what a gorgeous and unique home this is!

    This property is not currently displayed as for sale or rent on Zillow. This may be different from what's on other websites or public sources.
    Zillow last checked:

    Listing updated:

    Listed by:

    Dino Gentille 216-235-1128,

    Howard Hanna,

    Joanne Podojil 440-554-8808,

    Howard Hanna

    Bought with:

    Yvonne A Highley, 265775

    RE/MAX Keystone Realty

    Source: MLS Now,MLS#: 3101917Originating MLS: Other/Unspecificed

    Facts & features

    Interior

    Bedrooms & bathrooms
    • Bedrooms: 2
    • Bathrooms: 3
    • Full bathrooms: 2
    • 1/2 bathrooms: 1
    Primary bedroom
    • Description: Flooring: Wood
    • Features: Window Treatments
    • Level: Second
    • Dimensions: 16.00 x 14.00
    Bedroom
    • Description: Flooring: Carpet
    • Features: Window Treatments
    • Level: Lower
    • Dimensions: 20.00 x 12.00
    Bathroom
    • Level: First
    Bathroom
    • Level: Lower
    Bathroom
    • Level: Second
    Dining room
    • Description: Flooring: Wood
    • Features: Window Treatments
    • Level: First
    • Dimensions: 15.00 x 12.00
    Kitchen
    • Description: Flooring: Marble
    • Features: Window Treatments
    • Level: First
    • Dimensions: 11.00 x 10.00
    Laundry
    • Description: Flooring: Ceramic Tile
    • Level: Second
    • Dimensions: 8.00 x 5.00
    Living room
    • Description: Flooring: Wood
    • Features: Fireplace, Window Treatments
    • Level: First
    • Dimensions: 22.00 x 14.00
    Recreation
    • Description: Flooring: Ceramic Tile,Marble
    • Features: Window Treatments
    • Level: Lower
    • Dimensions: 15.00 x 10.00
    Heating
    • Forced Air, Gas
    Cooling
    • Central Air
    Appliances
    • Included: Dryer, Dishwasher, Freezer, Disposal, Microwave, Oven, Range, Refrigerator, Washer
    Features
    • Wired for Sound
    • Basement: Finished,Walk-Out Access
    • Number of fireplaces: 1

    Property

    Parking
    • Parking features: Detached, Electricity, Garage, Garage Door Opener, Paved, Parking Lot
    • Garage spaces: 2
    Accessibility
    • Accessibility features: None
    Features
    • Levels: Three Or More
    • Stories: 3
    • Patio & porch: Enclosed, Patio, Porch
    • Pool features: Community
    • Has view: Yes
    • View description: Water
    • Has water view: Yes
    • Water view: Water
    Lot
    • Size: 1,219 Square Feet
    • Features: Corner Lot, Pond on Lot
    Details
    • Parcel number: 4504045

    Construction

    Type & style
    • Home type: Condo
    • Architectural style: Cluster Home,Tudor
    • Property subtype: Townhouse, Condominium, Multi Family, Single Family Residence
    • Attached to another structure: Yes
    Materials
    • Cedar, Stucco
    • Roof: Slate
    Condition
    • Year built: 1999
    Details
    • Warranty included: Yes

    Utilities & green energy

    • Sewer: Public Sewer
    • Water: Public

    Community & HOA

    Community
    • Features: Common Grounds/Area, Golf, Medical Service, Playground, Park, Pool, Shopping, Tennis Court(s)
    • Security: Security System, Smoke Detector(s)
    HOA
    • Has HOA: Yes
    • Services included: Insurance, Maintenance Grounds, Maintenance Structure, Parking, Sewer, Snow Removal, Trash
    • HOA fee: $250 monthly
    • HOA name: Aeris
    Location
    • Region: Northfield

    Financial & listing details

    • Annual tax amount: $3,546
    • Date on market: 6/21/2023
    • Cumulative days on market: 463 days
    • Listing agreement: Exclusive Right To Sell

    Price history

    DateEventPrice
    8/27/2010Sold$209,500+8.5%
    Source: MLS Now #3101917 Report a problem
    6/23/1997Sold$193,000
    Source: MLS Now #862638 Report a problem

    Public tax history

    Tax history is unavailable.

    Neighborhood: 44067

    Nearby schools

    GreatSchools rating
    Schools provided by the listing agent
    • District: Nordonia Hills CSD - 7710

    Source: MLS Now. This data may not be complete. We recommend contacting the local school district to confirm school assignments for this home.

    Get a cash offer in 3 minutes
    Find out how much your home could sell for in as little as 3 minutes with a no-obligation cash offer.
    Estimated market value
    $327,700
    Get a cash offer in 3 minutes
    Find out how much your home could sell for in as little as 3 minutes with a no-obligation cash offer.
    Estimated market value
    $327,700