Skip main navigation
Closed
  • $187,000

    8409 Ellsworth Ct, Merrillville, IN 46410

    3beds
    1,375sqft
    Single Family Residence
    Built in 1954
    0.31 Acres Lot
    $193,600 Zestimate®
    $136/sqft
    $1,931 Estimated rent

    Home value

    $193,600

    $176,000 - $213,000

    $1,931/mo

    Zestimate® history
    Loading
    Loading...

    Owner options

    List your home for rent

    $1,931/mo

    Rent Zestimate®

    Find your next renter with Zillow Rental Manager. Plus, with online applications, you can quickly screen prospective tenants – for free.

    Learn more

    $1,931/mo

    Rent Zestimate®

    Refinance and save

    $1,236/mo

    Est. payment

    Refinancing to a lower rate could help reduce your monthly payments and save thousands over the life of the loan.

    See today's rates

    $1,236/mo

    Est. payment

    Explore your selling options

    Work with a Zillow partner agent

    Leverage their expertise and Zillow's premium Showcase listings to get your home seen by more buyers.

    Get started

    List with your own agent

    Get your home in front of millions of buyers by listing it on Zillow.

    Learn how to do it

    Sell it yourself

    Take full control of how buyers see your home on Zillow by listing For Sale by Owner (FSBO).

    List your home

    What's special

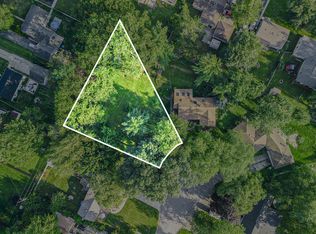
    PUBLISHED MINIMUM BID AUCTION. ONLINE BIDDING NOW OPEN! Built in 1954 this ranch home features 1375 square feet of living space including 3 bedroom and 2 full baths. This well-maintained estate home has hardwood floors throughout most of the home and 300 square foot enclosed porch with a fireplace. Attached to the home is a one car garage. The home sets on a 0.31-acre lot with mature trees. In the backyard is a 10' x 12' storage shed for additional storage needs.

    Zillow last checked:

    Listing updated:

    Listed by:

    Jay Mayden,

    Kraft Real Estate Services, LL 219-776-2879

    Bought with:

    Non-Member Agent

    Non-Member MLS Office

    Source: NIRA as distributed by MLS GRID,MLS#: 826340MLS Logo

    Facts & features

    Interior

    Bedrooms & bathrooms
    • Bedrooms: 3
    • Bathrooms: 2
    • Full bathrooms: 1
    • 3/4 bathrooms: 1
    Primary bedroom
    • Description: Ceiling FanHardwood Floor
    • Area: 154
    • Dimensions: 14.0 x 11.0
    Bedroom 2
    • Description: Ceiling FanHardwood Floor
    • Area: 121
    • Dimensions: 11.0 x 11.0
    Bedroom 3
    • Description: Ceiling FanHardwood Floor
    • Area: 121
    • Dimensions: 11.0 x 11.0
    Dining room
    • Description: Ceiling Fan
    • Area: 121
    • Dimensions: 11.0 x 11.0
    Kitchen
    • Description: RefrigeratorGas RangeSky LightVaulted Ceiling
    • Area: 110
    • Dimensions: 11.0 x 10.0
    Laundry
    • Description: Laundry Tub
    • Area: 88
    • Dimensions: 11.0 x 8.0
    Living room
    • Description: Hardwood
    • Area: 204
    • Dimensions: 17.0 x 12.0
    Other
    • Description: Enclosed PorchWood StoveVaulted CeilingSkylights
    • Area: 264
    • Dimensions: 24.0 x 11.0
    Heating
    • Forced Air, Natural Gas
    Appliances
    • Included: Refrigerator
    • Laundry: Main Level
    Features
    • Ceiling Fan(s), Vaulted Ceiling(s)
    • Basement: Crawl Space
    • Has fireplace: No
    Interior area
    • Total structure area: 1,375
    • Total interior livable area: 1,375 sqft
    • Finished area above ground: 1,375

    Property

    Parking
    • Total spaces: 1
    • Parking features: Driveway, On Street, Garage Faces Front
    • Garage spaces: 1
    • Has uncovered spaces: Yes
    Features
    • Levels: One
    • Patio & porch: Covered, Patio, Front Porch, Enclosed
    • Exterior features: Rain Gutters
    • Has view: Yes
    • View description: Neighborhood
    Lot
    • Size: 0.31 Acres
    • Features: Back Yard, Cul-De-Sac, Front Yard
    Details
    • Parcel number: 451220379009000030
    • Special conditions: None

    Construction

    Type & style
    • Home type: SingleFamily
    • Property subtype: Single Family Residence
    Condition
    • New construction: No
    • Year built: 1954

    Utilities & green energy

    • Electric: 100 Amp Service
    • Sewer: Public Sewer
    • Water: Public

    Community & neighborhood

    Location
    • Region: Merrillville
    • Subdivision: Independence Hill

    Other

    Other facts
    • Listing agreement: Exclusive Right To Sell
    • Listing terms: Cash

    Price history

    DateEventPrice
    10/6/2025Sold$187,000+87.2%$136/sqft
    Source: NIRA as distributed by MLS GRID #826340 Report a problem
    9/22/2025Pending sale$99,900$73/sqft
    Source: NIRA as distributed by MLS GRID #826340 Report a problem
    8/20/2025Listed for sale$99,900$73/sqft
    Source: NIRA as distributed by MLS GRID #826340 Report a problem

    Public tax history

    YearProperty taxesTax assessment
    2025$1,758 +1.4%$180,900 -4.4%
    2024$1,733 +1.3%$189,300 +1.9%
    2023$1,710 +10.7%$185,800 +10.5%
    2022$1,544 +8.7%$168,200 +7.8%
    2021$1,421 +2.8%$156,000 +5.1%
    2020$1,382 -28.3%$148,500
    2019$1,928 +4.4%$148,500 -0.5%
    2018$1,847 +30.7%$149,300 +1.4%
    2017$1,413 $147,200 +0.5%
    2016$1,413 -0.5%$146,500 -0.8%
    2014$1,420 -6.8%$147,700 -1.5%
    2013$1,525 -13.8%$149,900 +1.1%
    2012$1,770 +0.9%$148,300 -0.4%
    2011$1,754 +0.1%$148,900 -1.2%
    2010$1,752 $150,700 -3%
    2009-- $155,400 +19.1%
    2007-- $130,500 +22.8%
    2006-- $106,300
    2005-- $106,300 -1.8%
    2004-- $108,200 +224%
    2003-- $33,400
    2002-- $33,400 +200.1%
    2001-- $11,130

    Find assessor info on the county website

    Neighborhood: 46410

    Nearby schools

    GreatSchools rating
    Get a cash offer in 3 minutes
    Find out how much your home could sell for in as little as 3 minutes with a no-obligation cash offer.
    Estimated market value
    $193,600
    Get a cash offer in 3 minutes
    Find out how much your home could sell for in as little as 3 minutes with a no-obligation cash offer.
    Estimated market value
    $193,600