Welcome home to this beautifully updated 1.5-story in a prime Leawood location offering the perfect blend of luxury, comfort, and low-maintenance living. Nestled in a highly sought-after limited maintenance-provided community, this home is truly move-in ready with thoughtful upgrades throughout.
Step inside to find fresh interior paint and refinished hardwood floors, and plantation shutters throughout that create a warm, inviting feel from the moment you enter. The ideal 1.5-story floor plan offers convenient main-level living. The large kitchen with expansive counter space and island also boasts a huge walk in pantry/laundry room Another highlight-a stunning primary suite featuring 2 spacious walk-in closets and a spa-inspired, fully remodeled bathroom with dual vanities and a custom walk-in shower with multiple shower heads, all heated floors ,and attention to all detail—designed for everyday luxury.
You’ll appreciate the additional 2 beautifully remodeled bathrooms, all completed with high-end finishes that bring a modern, elevated touch to the home. Enjoy peace of mind with the addition of a whole house generator, an increasingly rare and valuable upgrade, along with an additional lawn sprinkler system in addition to the HOA system to ensure your lawn is picture perfect.
One of the true showstoppers is the gorgeous screened-in porch off the expansive kitchen- with premium Brazillian wood flooring, plenty of space, it's perfect for relaxing or entertaining while taking in the serene, picturesque views.
Located just minutes from award-winning schools, parks, shopping, dining, and major highways, this home offers both convenience and lifestyle. Opportunities like this don’t come along often in such a coveted Leawood community—schedule your showing today!
Sold
Price Unknown
8409 Ensley Pl, Leawood, KS 66206
4beds
2,816sqft
Single Family Residence
Built in 1972
0.33 Acres Lot
$1,078,800 Zestimate®
$--/sqft
$3,815 Estimated rent
Home value
$1,078,800
$1.01M - $1.14M
$3,815/mo
Zestimate® history
Owner options
List your home for rent
$3,815/mo
Rent Zestimate®
Find your next renter with Zillow Rental Manager. Plus, with online applications, you can quickly screen prospective tenants – for free.
$3,815/mo
Rent Zestimate®
Refinance and save
$310/mo
Est. payment
Refinancing to a lower rate could help reduce your monthly payments and save thousands over the life of the loan.
$310/mo
Est. payment
Explore your selling options
Work with a Zillow partner agent
Leverage their expertise and Zillow's premium Showcase listings to get your home seen by more buyers.
Get startedList with your own agent
Get your home in front of millions of buyers by listing it on Zillow.
Learn how to do itSell it yourself
Take full control of how buyers see your home on Zillow by listing For Sale by Owner (FSBO).
List your homeWhat's special
Zillow last checked:
Listing updated:
Listed by:
Guide Group 913-382-6711,
Compass Realty Group,
Lauren Wasson 913-709-1386,
Compass Realty Group
Bought with:
Brady Burns, 00249917
Parkway Real Estate LLC
Source: Heartland MLS as distributed by MLS GRID,MLS#: 2607754
Facts & features
Interior
Bedrooms & bathrooms
- Bedrooms: 4
- Bathrooms: 3
- Full bathrooms: 3
Primary bedroom
- Features: Ceiling Fan(s)
- Level: First
Bedroom 2
- Features: Built-in Features
- Level: First
Bedroom 3
- Features: Carpet, Ceiling Fan(s)
- Level: Second
Bedroom 4
- Features: Carpet
- Level: Second
Primary bathroom
- Features: Double Vanity, Shower Only, Solid Surface Counter, Walk-In Closet(s)
- Level: First
Bathroom 2
- Features: Shower Only
- Level: First
Bathroom 3
- Features: Ceramic Tiles, Shower Over Tub
- Level: Second
Dining room
- Level: First
Great room
- Features: Built-in Features, Fireplace, Indirect Lighting
- Level: First
Kitchen
- Features: Ceramic Tiles, Granite Counters, Kitchen Island, Pantry
- Level: First
Laundry
- Features: Pantry
- Level: First
Living room
- Features: Built-in Features
- Level: First
Heating
- Forced Air
Cooling
- Electric
Appliances
- Included: Dishwasher, Disposal, Double Oven, Exhaust Fan, Microwave, Built-In Oven, Gas Range
- Laundry: Main Level, Off The Kitchen
Features
- Cedar Closet, Ceiling Fan(s), Kitchen Island, Walk-In Closet(s)
- Flooring: Carpet, Ceramic Tile, Slate/Marble, Tile, Wood
- Doors: Storm Door(s)
- Basement: Concrete,Full,Interior Entry,Unfinished
- Number of fireplaces: 1
- Fireplace features: Family Room, Gas, Fireplace Screen
Interior area
- Total structure area: 2,816
- Total interior livable area: 2,816 sqft
- Finished area above ground: 2,816
- Finished area below ground: 0
Property
Parking
- Total spaces: 2
- Parking features: Attached, Garage Door Opener, Garage Faces Side
- Attached garage spaces: 2
Features
- Patio & porch: Patio, Screened
Lot
- Size: 0.33 Acres
- Features: City Lot, Corner Lot
Details
- Parcel number: HP12500000 0045
Construction
Type & style
- Home type: SingleFamily
- Architectural style: Traditional
- Property subtype: Single Family Residence
Materials
- Frame
- Roof: Composition
Condition
- Year built: 1972
Utilities & green energy
- Sewer: Public Sewer, Private Sewer
- Water: Public
Community & HOA
Community
- Security: Security System
- Subdivision: The Cloisters
HOA
- Has HOA: Yes
- Services included: Maintenance Grounds
- HOA fee: $310 monthly
Location
- Region: Leawood
Financial & listing details
- Tax assessed value: $1,075,300
- Annual tax amount: $13,169
- Date on market: 4/17/2026
- Listing terms: Cash,Conventional
- Ownership: Private
- Road surface type: Paved
Price history
| Date | Event | Price |
|---|---|---|
| 6/1/2026 | Sold | -- |
Source:  Heartland MLS as distributed by MLS GRID #2607754 Report a problem Heartland MLS as distributed by MLS GRID #2607754 Report a problem | ||
| 4/19/2026 | Pending sale | $1,095,000$389/sqft |
Source: Heartland MLS as distributed by MLS GRID #2607754 Report a problem | ||
| 4/17/2026 | Listed for sale | $1,095,000+87.2%$389/sqft |
Source: Heartland MLS as distributed by MLS GRID #2607754 Report a problem | ||
| 9/23/2015 | Sold | -- |
Source: Heartland MLS as distributed by MLS GRID #45001_1937963 Report a problem | ||
| 7/11/2015 | Pending sale | $585,000$208/sqft |
Source: ReeceNichols Town Center #1937963 Report a problem | ||
| 7/1/2015 | Price change | $585,000-2.5%$208/sqft |
Source: ReeceNichols Town Center #1937963 Report a problem | ||
| 5/21/2015 | Price change | $600,000-7.7%$213/sqft |
Source: ReeceNichols Town Center #1937963 Report a problem | ||
| 5/13/2015 | Listed for sale | $650,000$231/sqft |
Source: ReeceNichols Town Center #1937963 Report a problem | ||
Public tax history
| Year | Property taxes | Tax assessment |
|---|---|---|
| 2025 | $13,169 +8.2% | $123,660 +8.8% |
| 2024 | $12,166 -5.7% | $113,620 -5.3% |
| 2023 | $12,903 +37.5% | $120,014 +37% |
| 2022 | $9,382 | $87,573 +8.1% |
| 2021 | -- | $81,006 +3.3% |
| 2020 | $8,861 | $78,407 -0.2% |
| 2019 | -- | $78,545 +8.6% |
| 2018 | -- | $72,323 -5.4% |
| 2017 | $8,783 +6.8% | $76,417 +8.1% |
| 2016 | $8,227 +37.1% | $70,690 +35.8% |
| 2015 | $6,001 +0.5% | $52,072 +1.8% |
| 2013 | $5,972 +3% | $51,175 -0.2% |
| 2012 | $5,801 -1.4% | $51,290 -0.4% |
| 2010 | $5,884 +894.1% | $51,497 -2.2% |
| 2009 | $592 -89.3% | $52,635 +5.5% |
| 2008 | $5,554 +3.4% | $49,875 +3% |
| 2007 | $5,369 +7.2% | $48,426 +5.1% |
| 2006 | $5,010 | $46,057 +3% |
| 2005 | -- | $44,724 |
Find assessor info on the county website
Neighborhood: 66206
Nearby homes
- $--4 bd3 ba2.7k sqft8410 Cherokee Ln, Leawood, KS 66206Sold
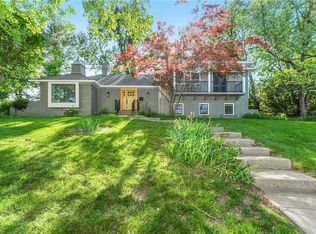
- $1,732,1005 bd6 ba6.8k sqft8415 Ensley Pl, Leawood, KS 66206Off Market

- $--4 bd5 ba3.2k sqft8405 Ensley Pl, Leawood, KS 66206Sold
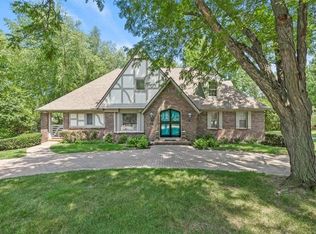
- $937,8004 bd4 ba3.1k sqft8408 Ensley Pl, Leawood, KS 66206Off Market
- $1,109,6004 bd4 ba4k sqft3005 W 84th Ter, Leawood, KS 66206Off Market
- $941,8003 bd3 ba2.5k sqft8404 Ensley Pl, Leawood, KS 66206Off Market
- $--3 bd3 ba2.2k sqft8407 Cherokee Ln, Leawood, KS 66206Sold
- $712,6003 bd2 ba1.8k sqft8416 Cherokee Ln, Leawood, KS 66206Off Market
Nearby schools
GreatSchools rating
- 10/10Corinth Elementary SchoolGrades: PK-6Distance: 0.5 mi
- 9/10Indian Hills Middle SchoolGrades: 7-8Distance: 2.7 mi
- 8/10Shawnee Mission East High SchoolGrades: 9-12Distance: 1.3 mi
Schools provided by the listing agent
- Elementary: Corinth
- Middle: Indian Hills
- High: SM East
Source: Heartland MLS as distributed by MLS GRID. This data may not be complete. We recommend contacting the local school district to confirm school assignments for this home.
Get a cash offer in 3 minutes
Find out how much your home could sell for in as little as 3 minutes with a no-obligation cash offer.
Estimated market value
$1,078,800
Get a cash offer in 3 minutes
Find out how much your home could sell for in as little as 3 minutes with a no-obligation cash offer.
Estimated market value
$1,078,800
- Kansas
- Johnson County
- Leawood
- 66206
- 8409 Ensley Pl
Nearby cities
Nearby zip codes
Other Leawood Topics
